How I Work
1. Define the Project
Before any work begins, we establish what actually makes sense.
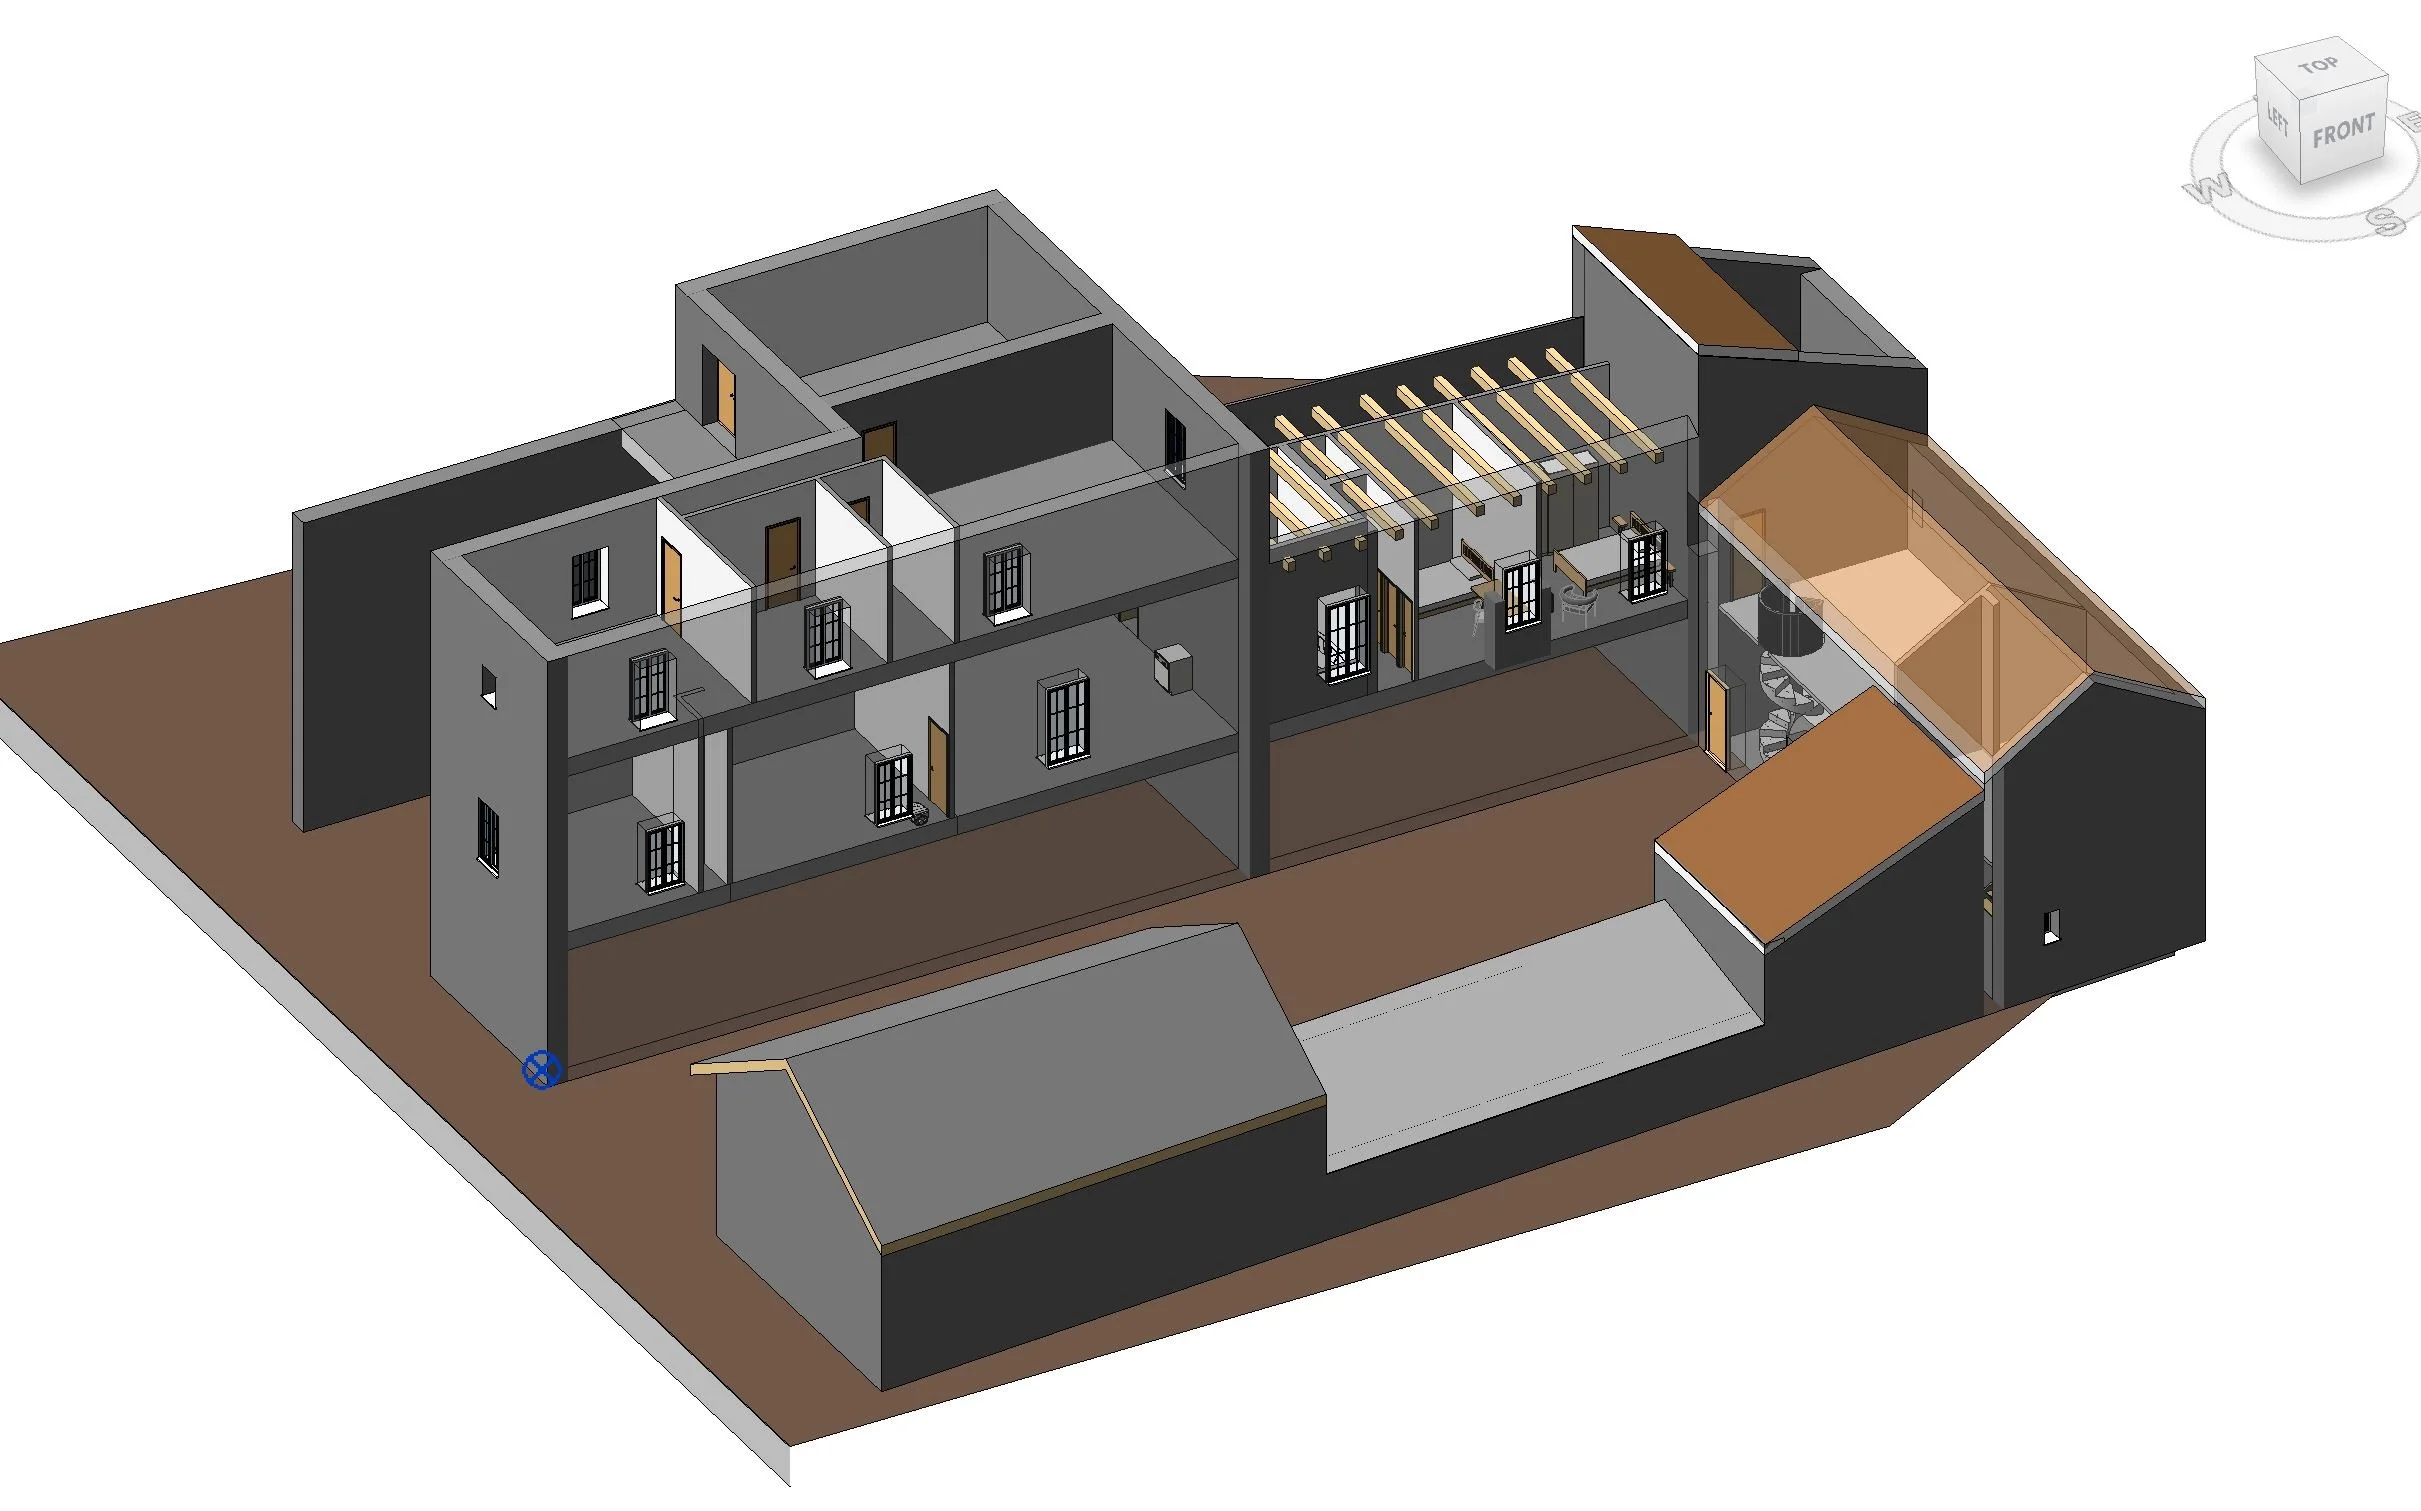
Property assessment & advisory
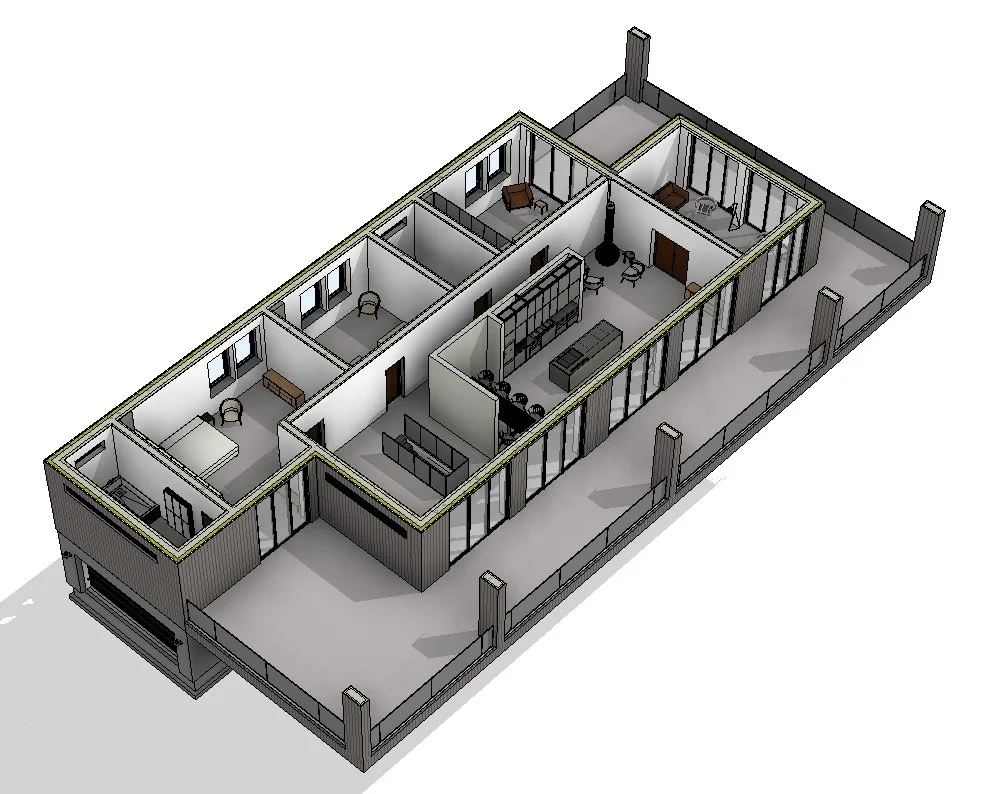
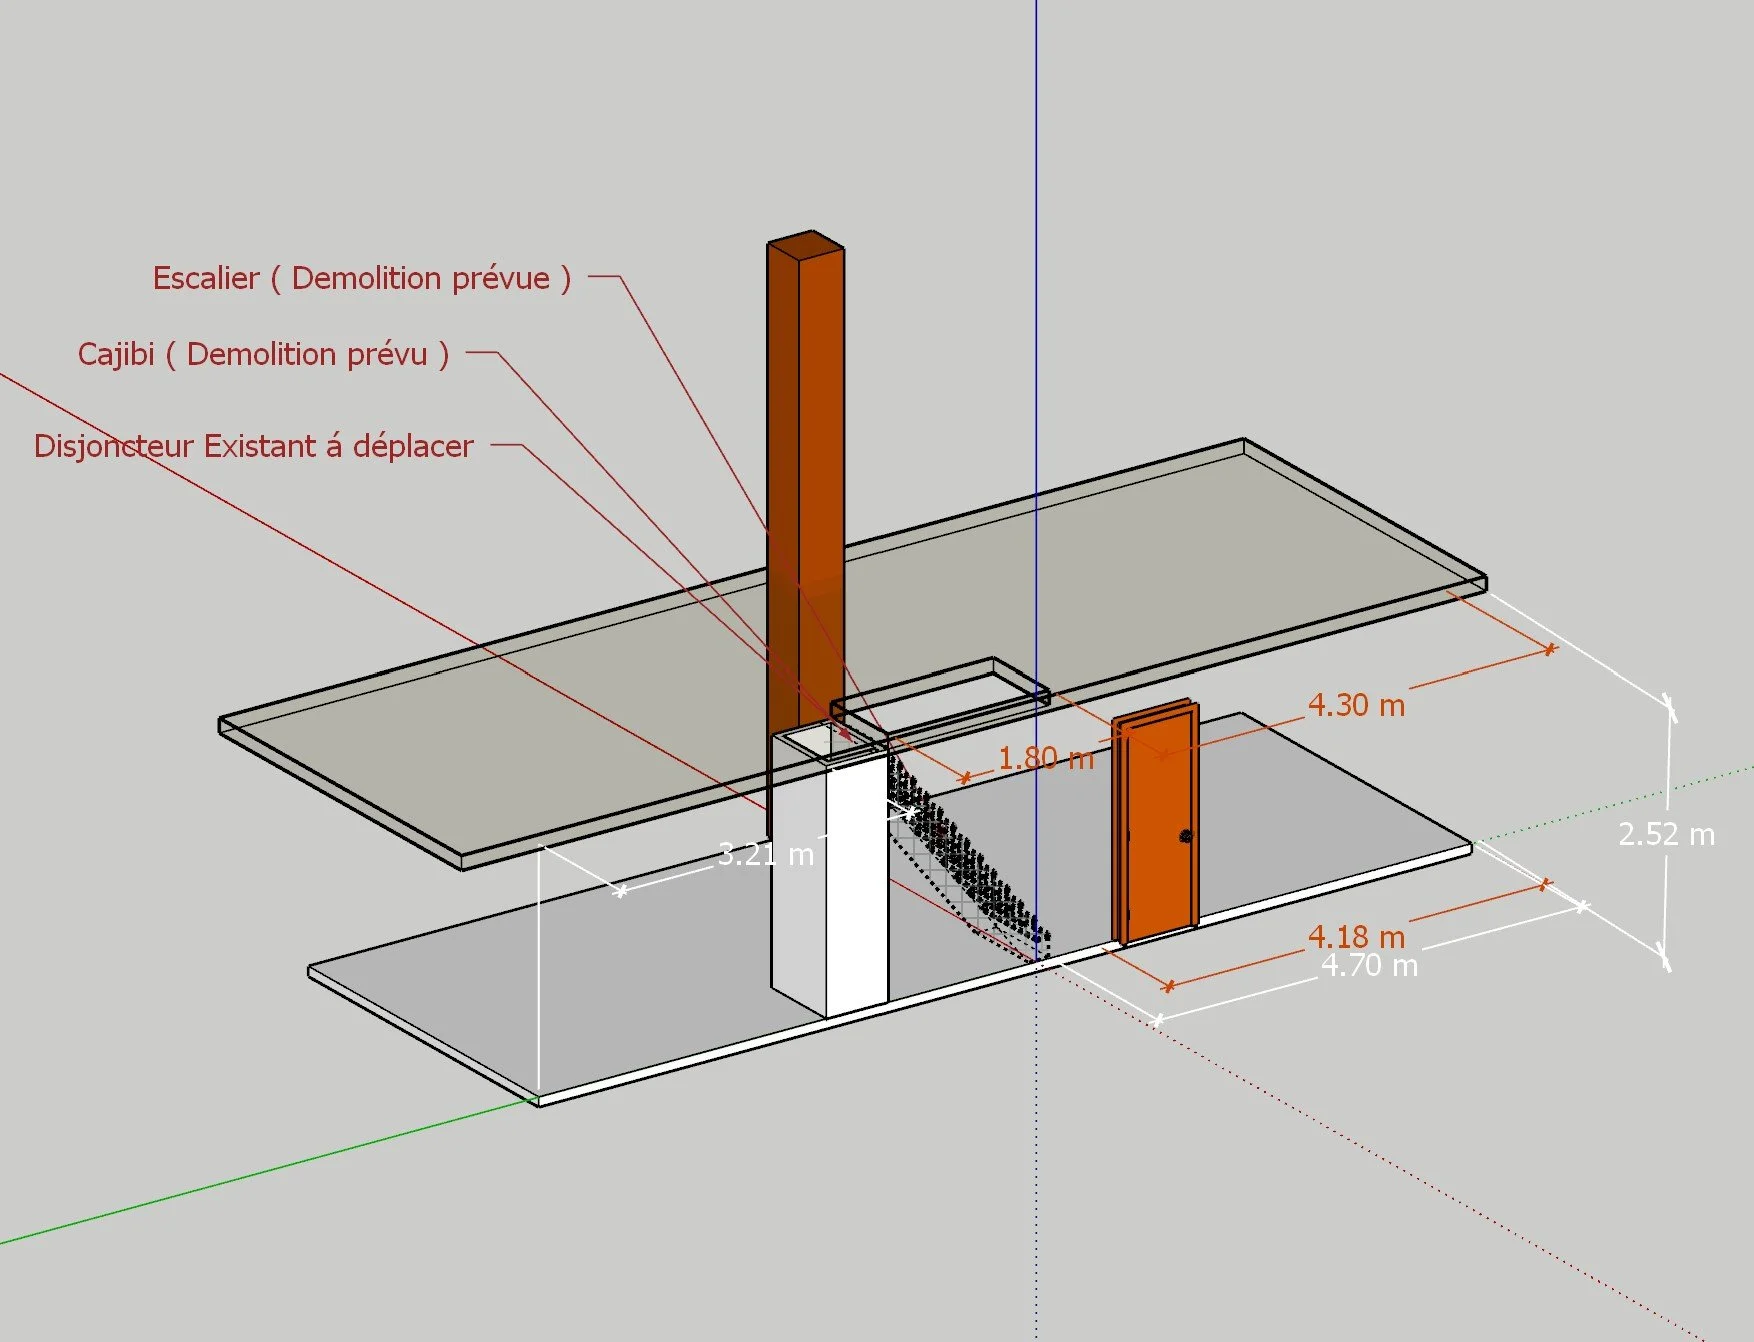
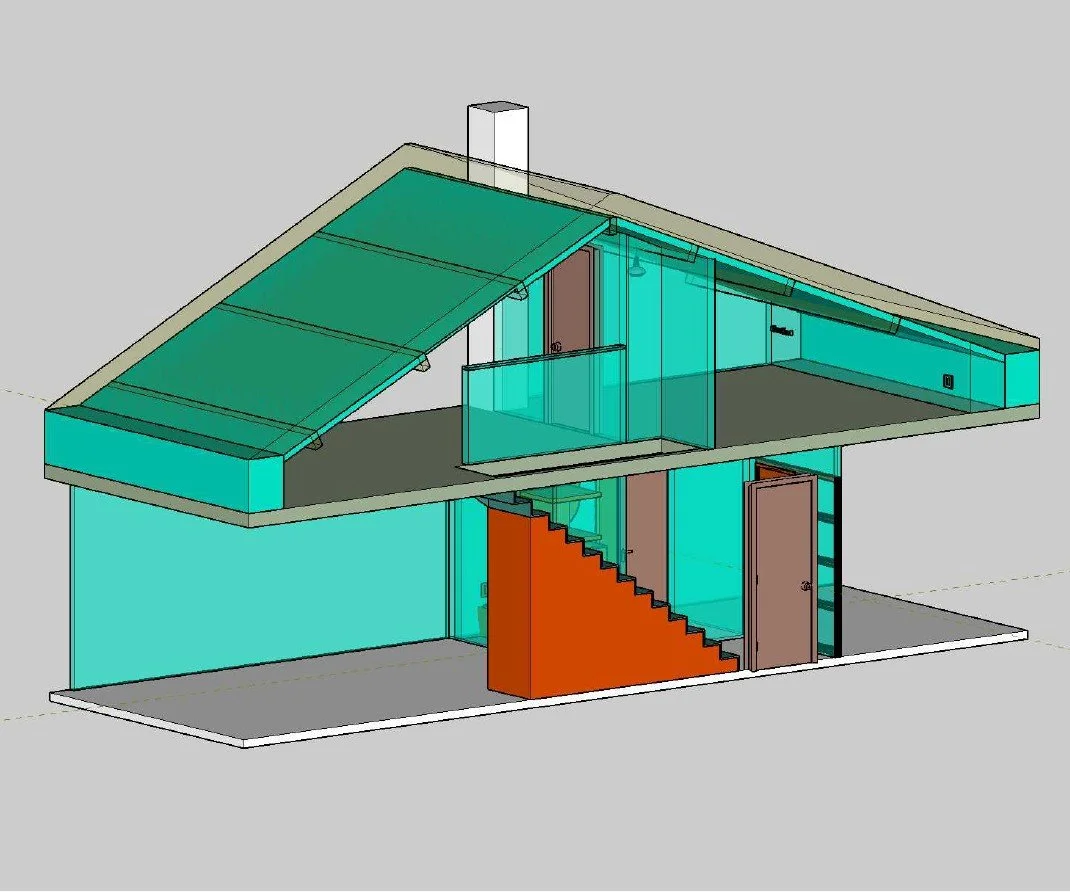
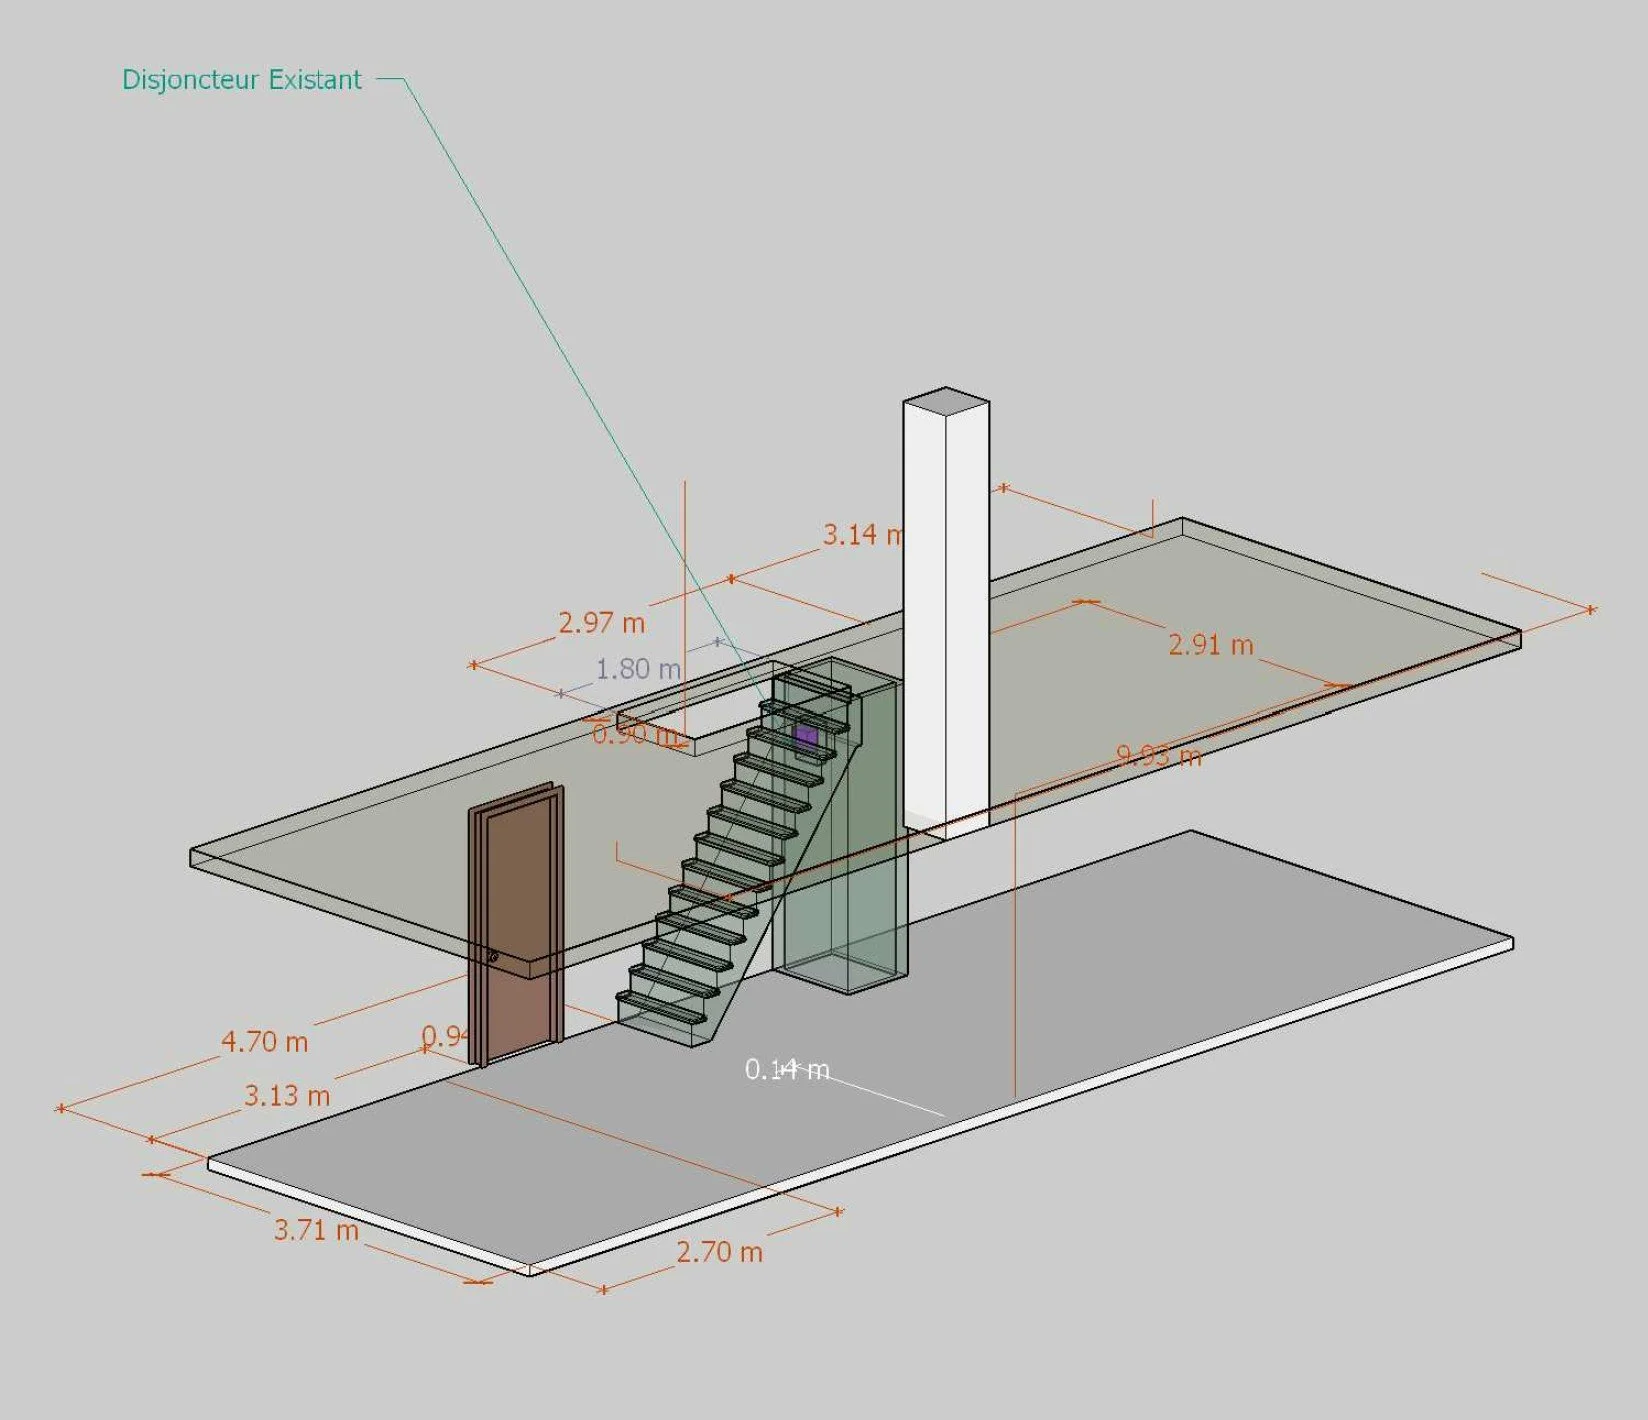
Interior planning & 2D layouts
2. Structure the Space
We clarify how the house should function — in use, flow, and level of intervention.
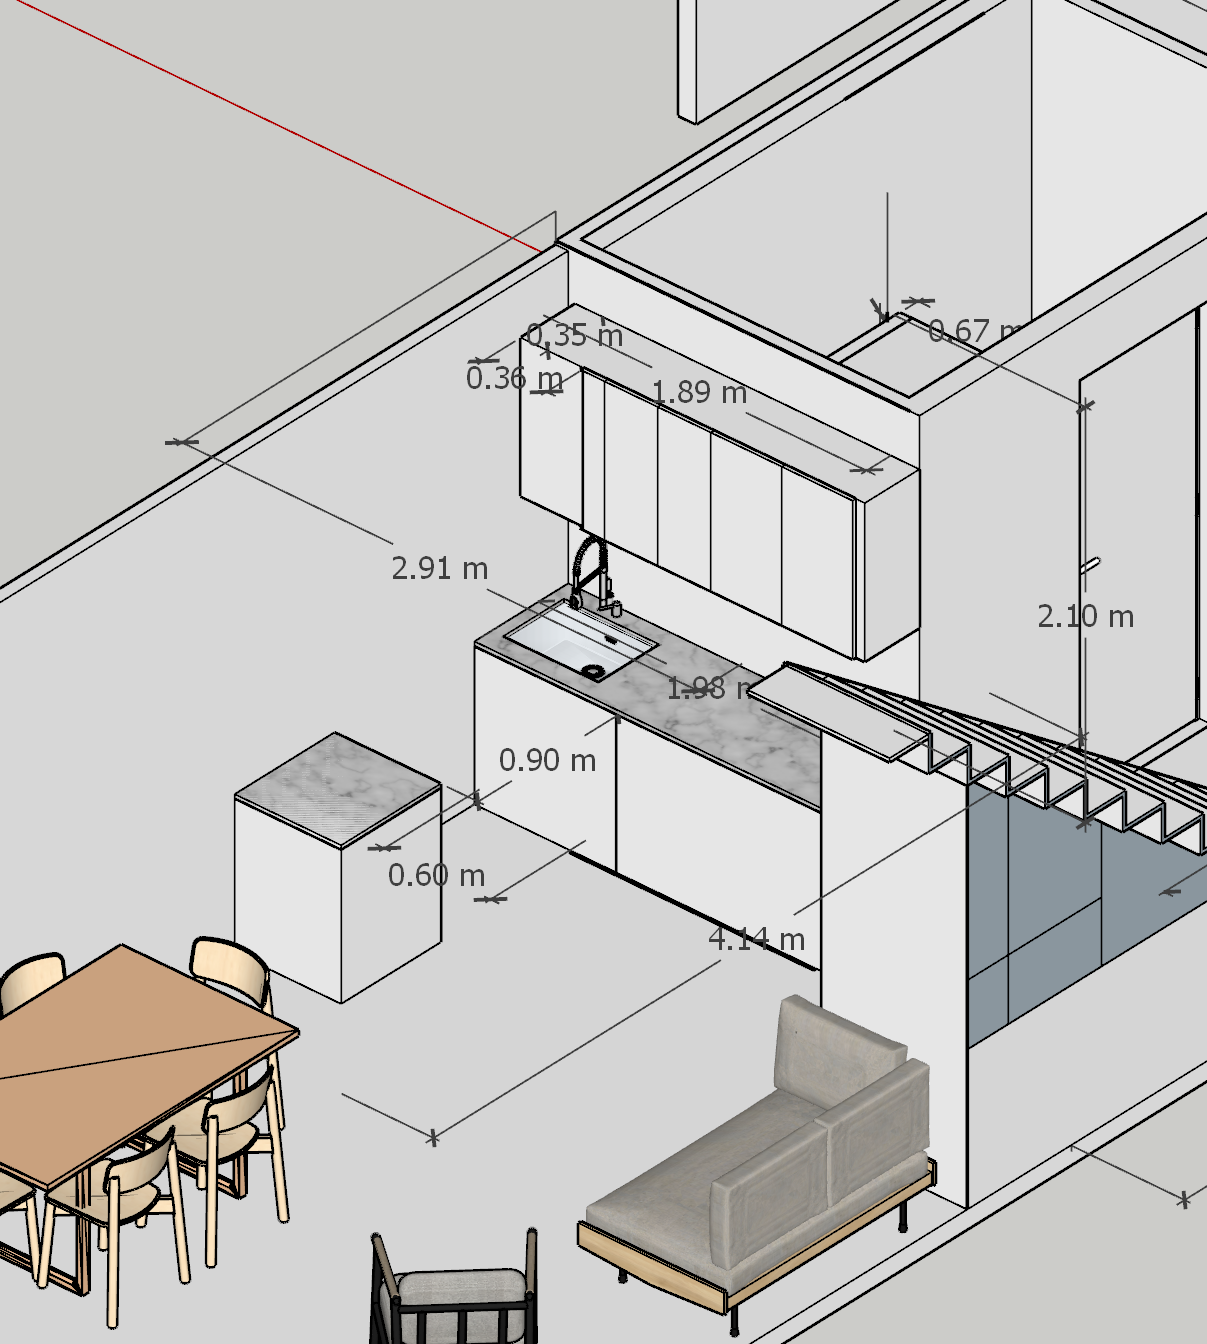
Space optimisation
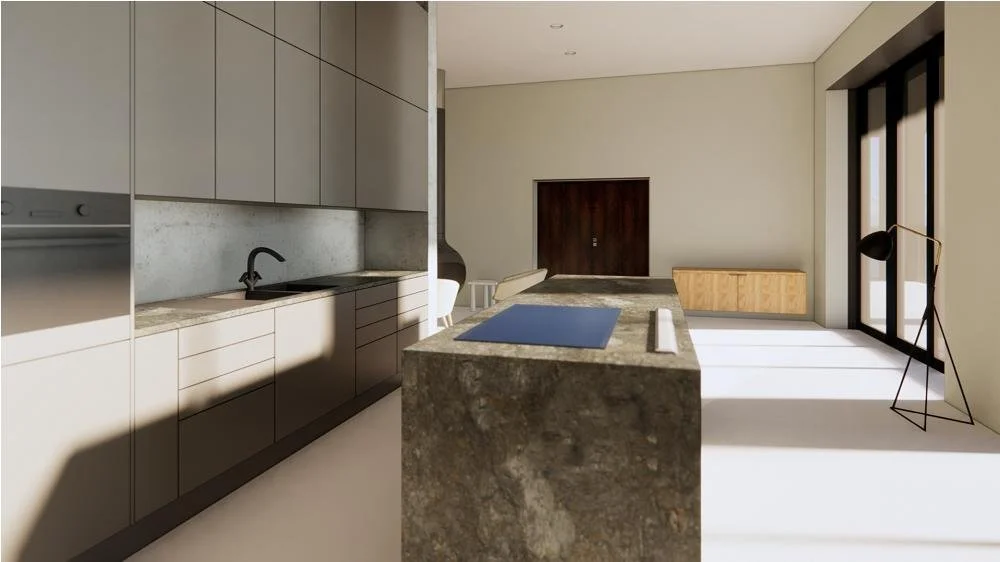
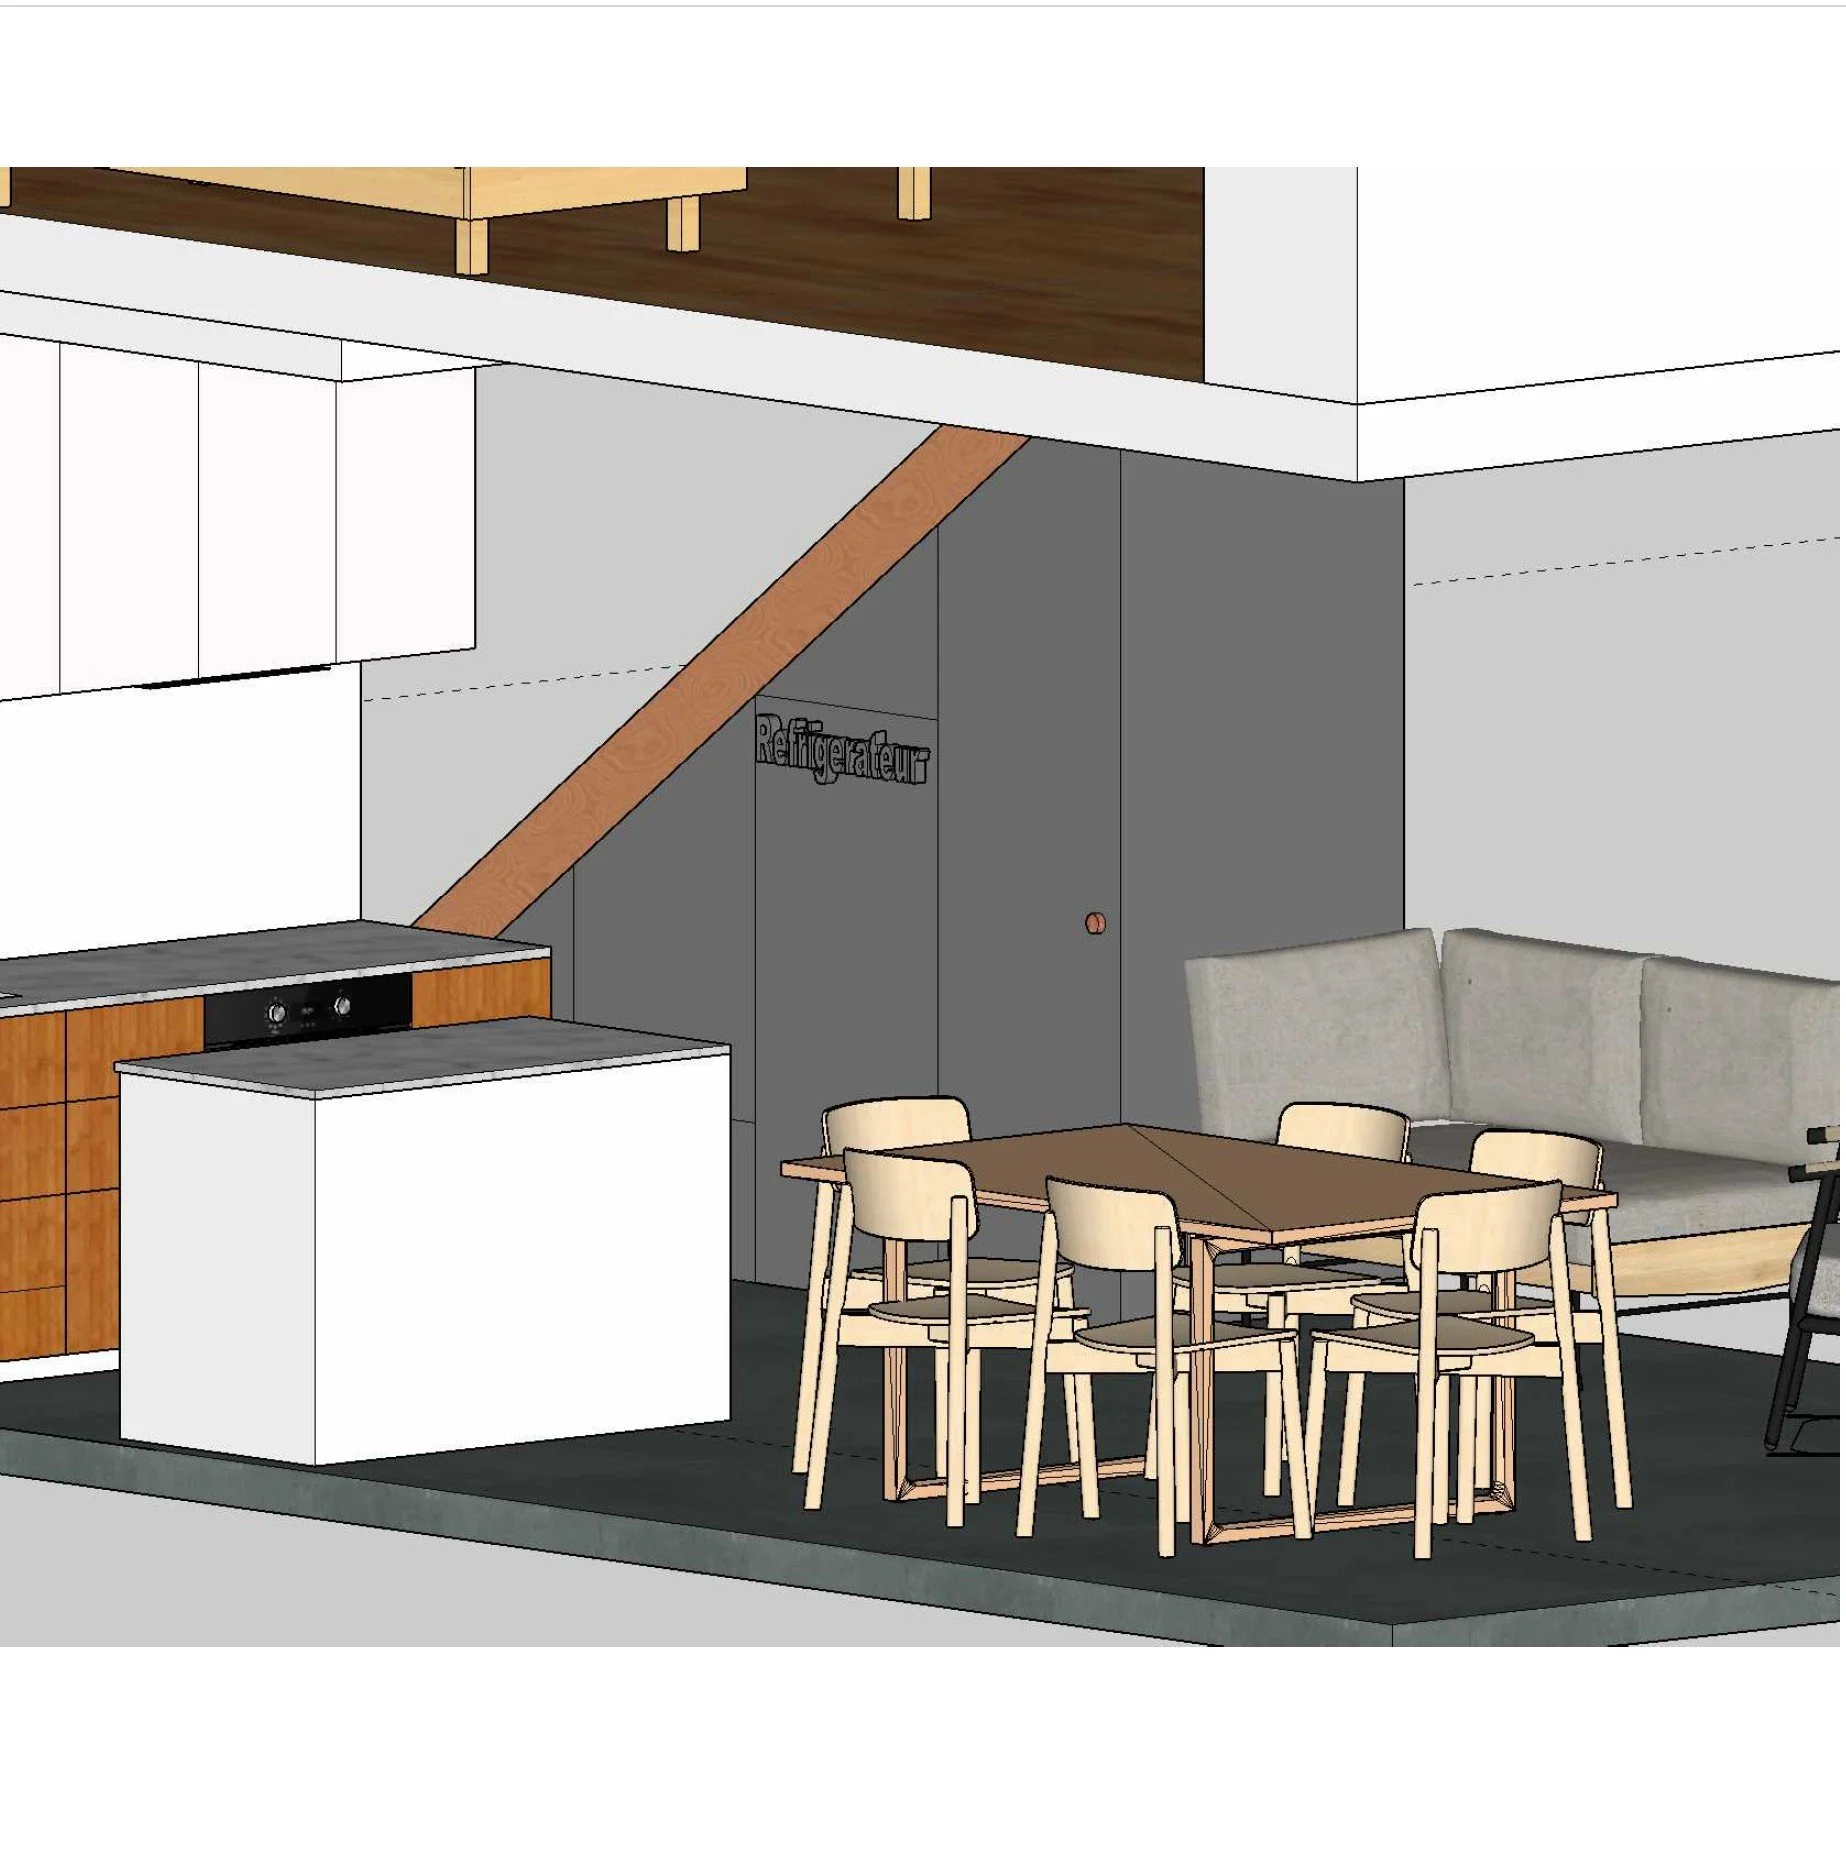
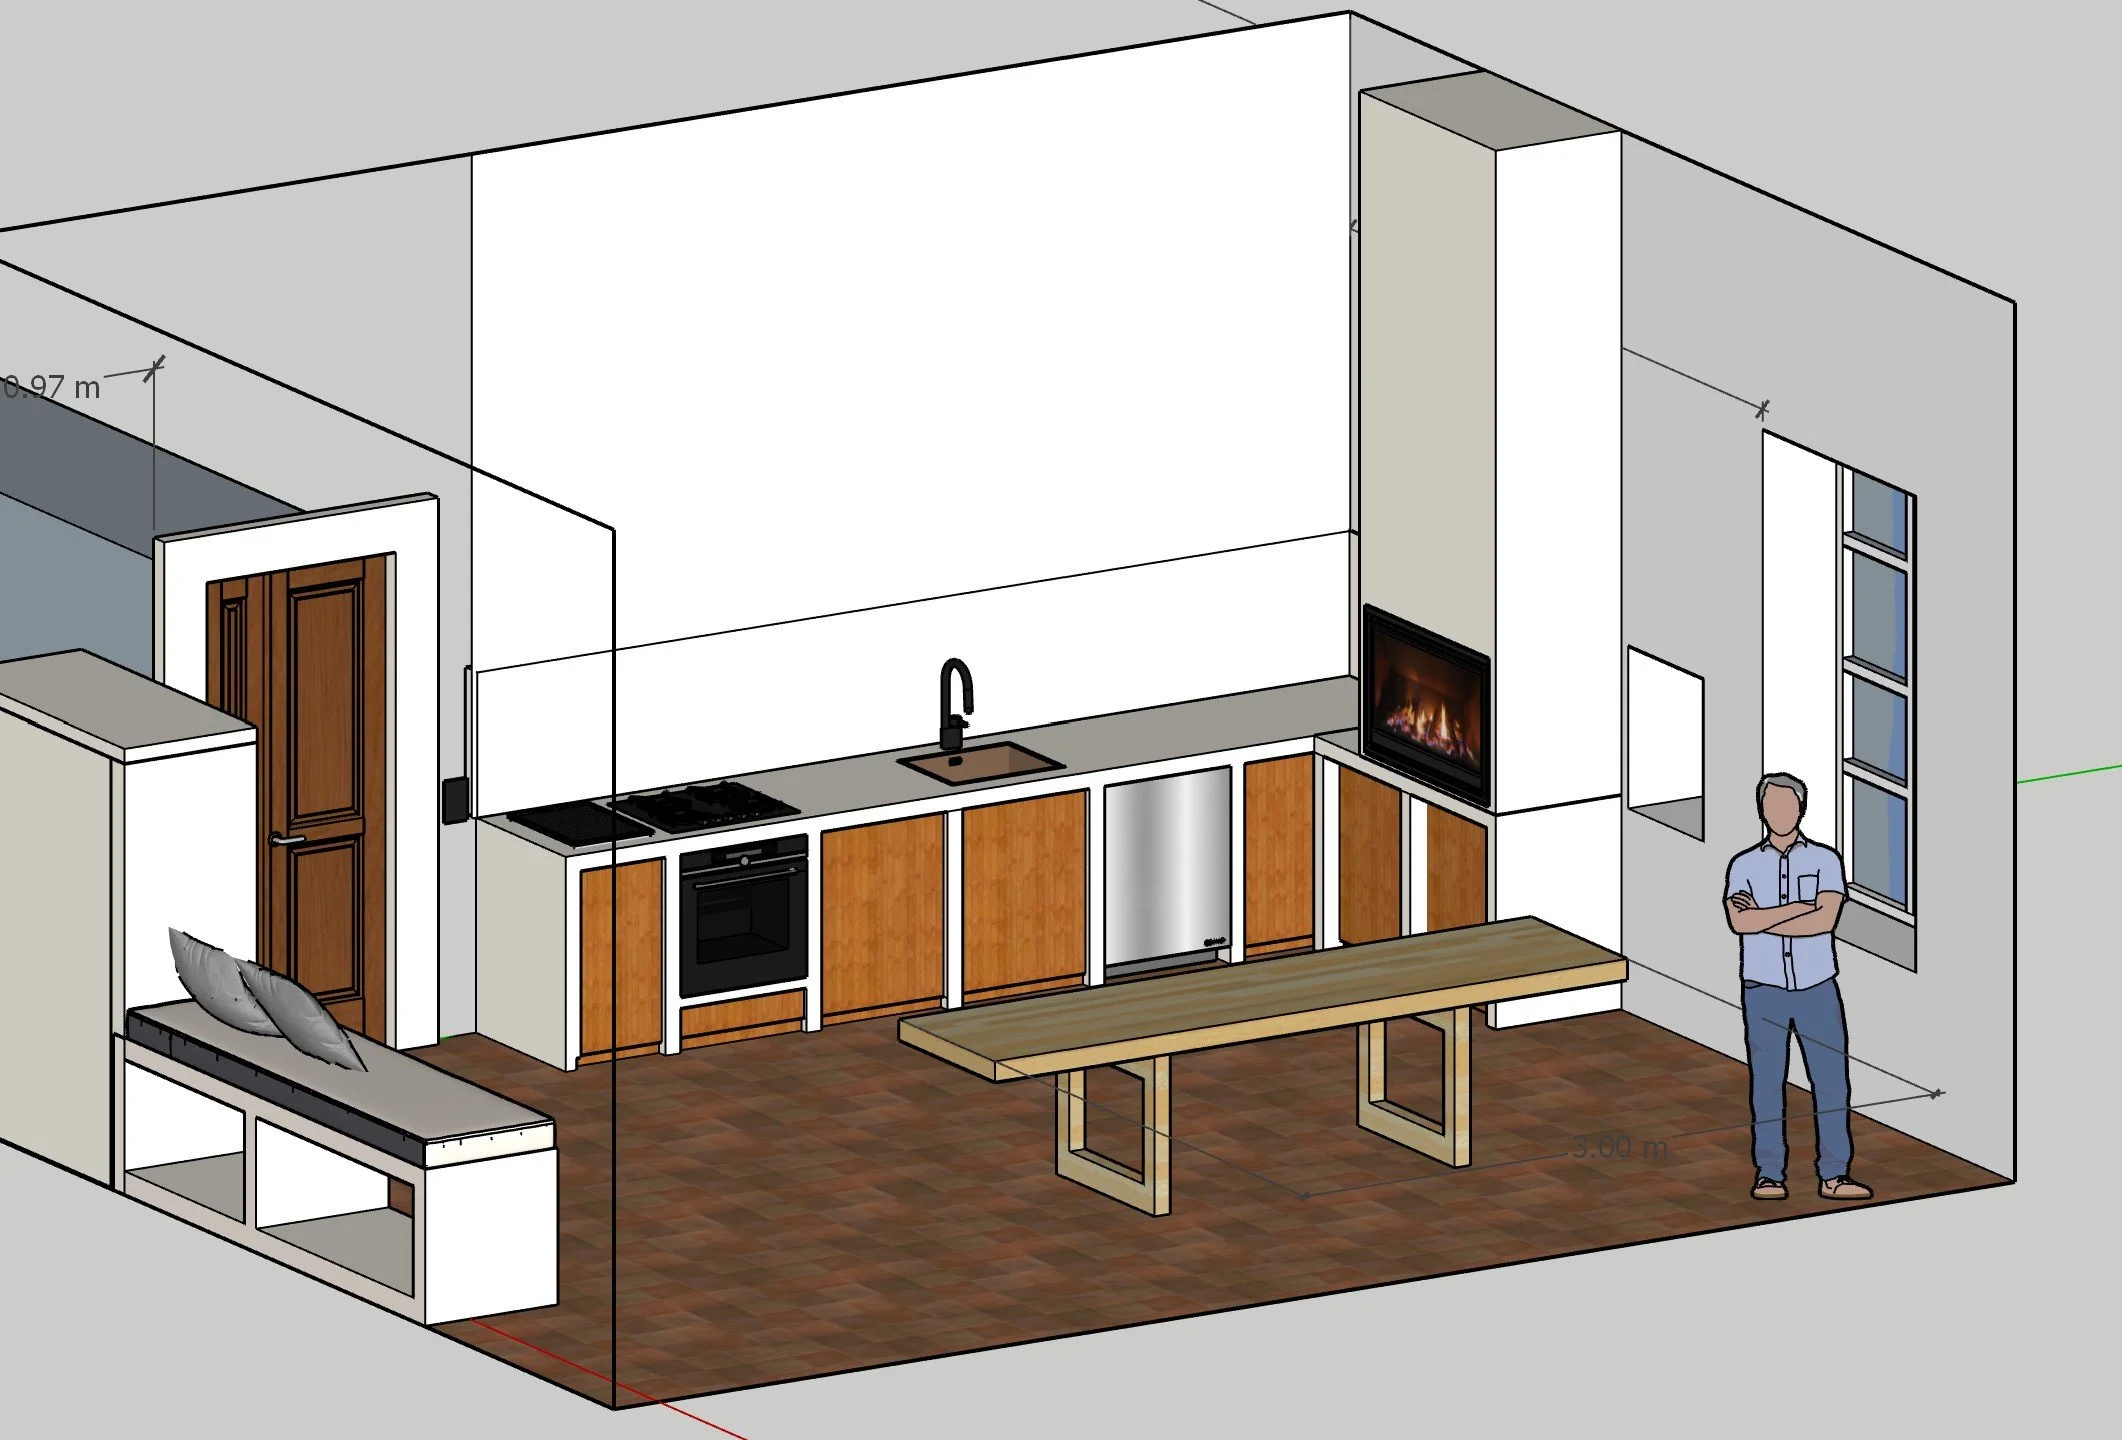
Kitchen and layout planning…
3. Guide the Work(optional)
Once the direction is clear, I help bring the right people and maintain coherence throughout the project.
Renovation guidance
Coordination & decision support
First Step
Property & Renovation Assessment “Report”
Each project begins with a structured assessment of the property.
You receive:
A clear direction
Defined priorities
Budget ranges
What to do — and what to avoid
This allows you to move forward with clarity and confidence, before engaging builders.
Contact:
Get in touch to discuss your project. Contactez-moi pour discuter de votre projet.
Email: eric@moderntribute.com
Portable France +33 7 85 81 07 64
Mobil Norway + 47 45 50 67 76
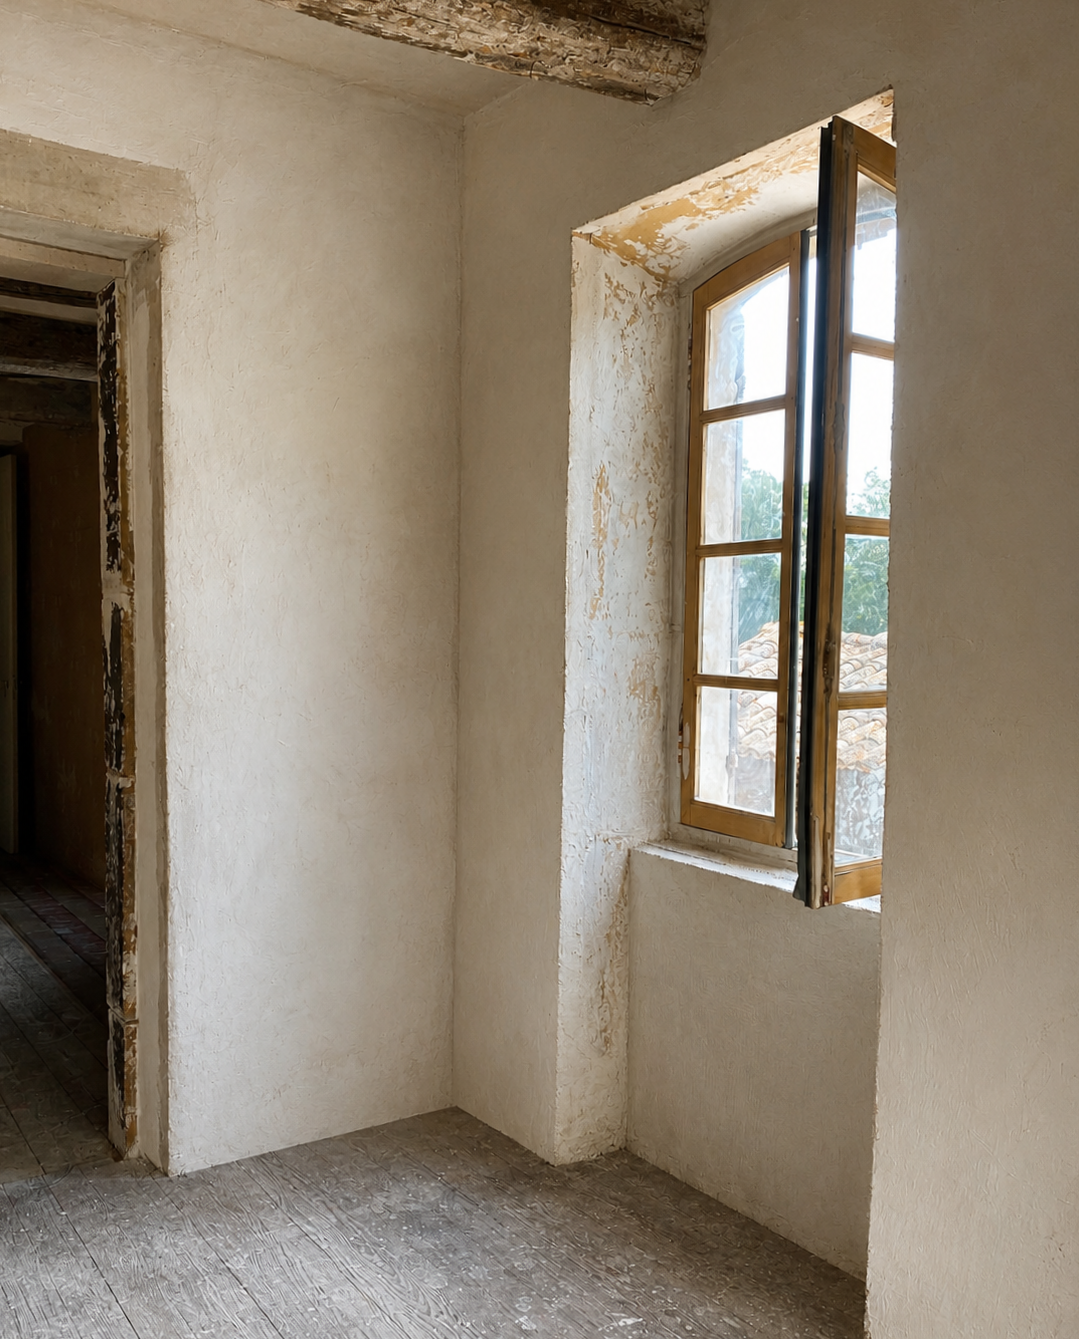
The report
-
Each assessment is scaled to the size and complexity of the property. Reports begin at Euros 1,250, rising for larger and character properties, with estates and complex heritage projects quoted by consultation.
Delivered within ten working days of the site visit. Travel included.
Project Raw
Cellar
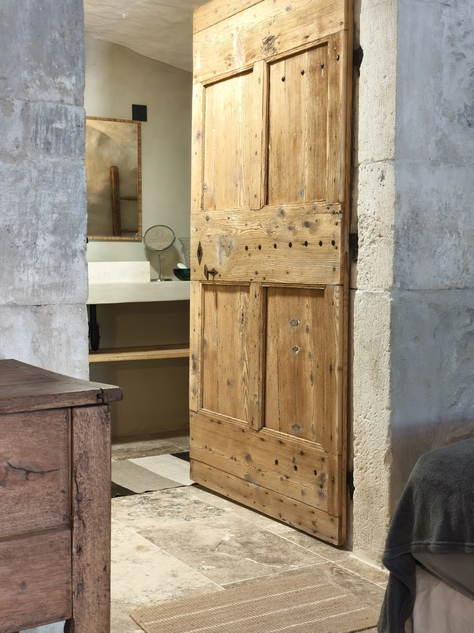
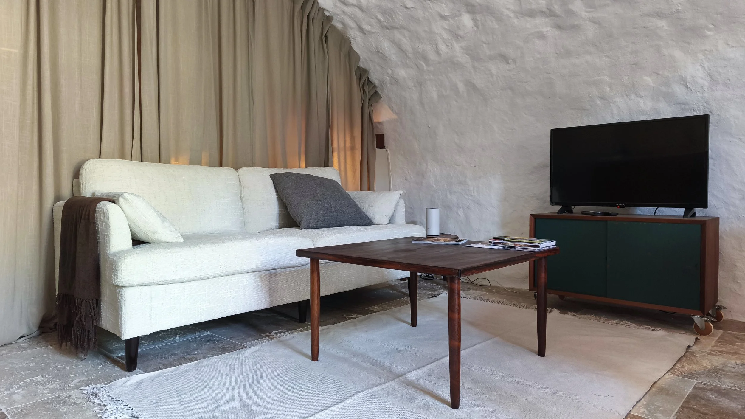
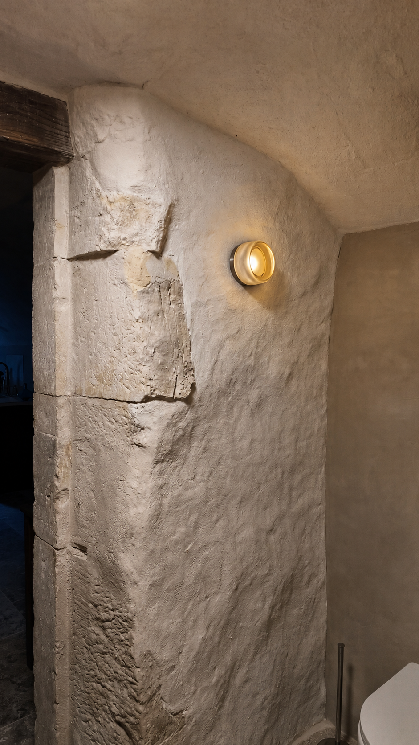
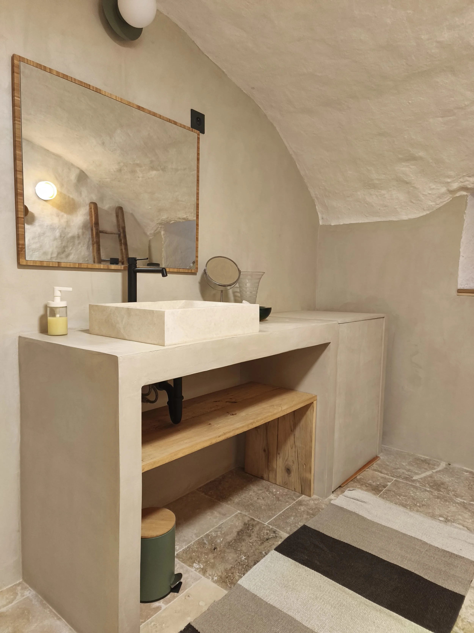
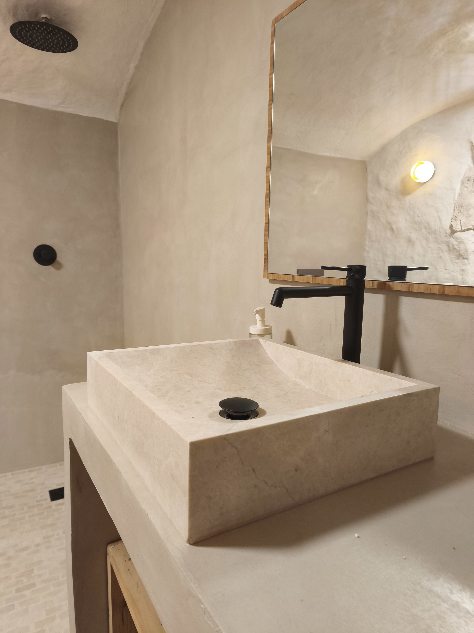
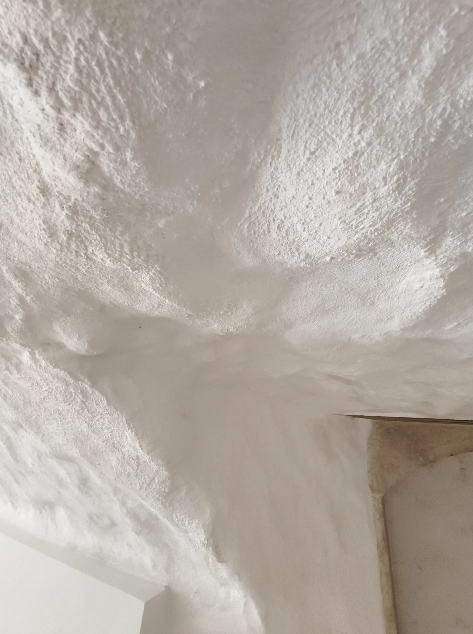
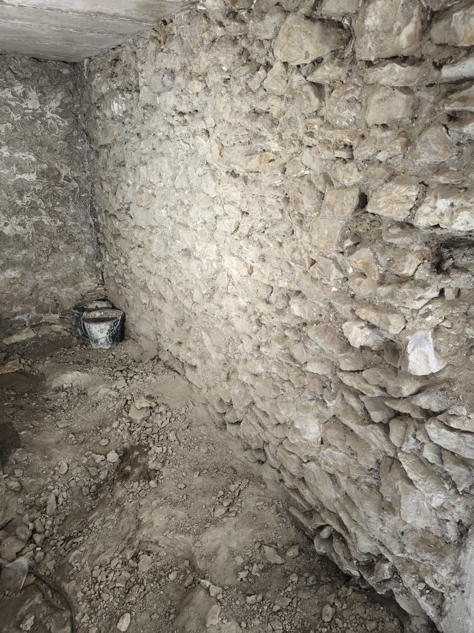
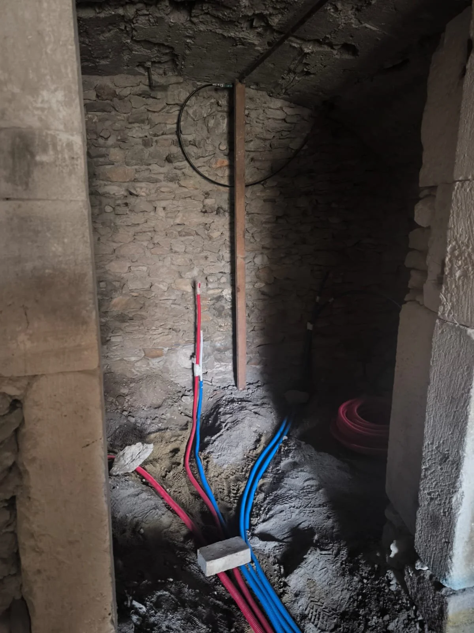
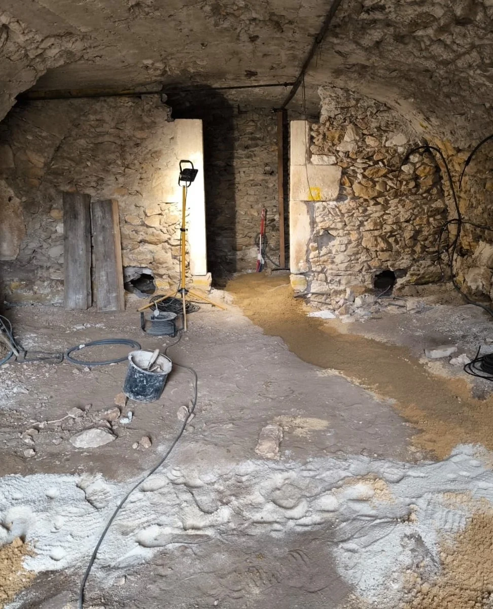
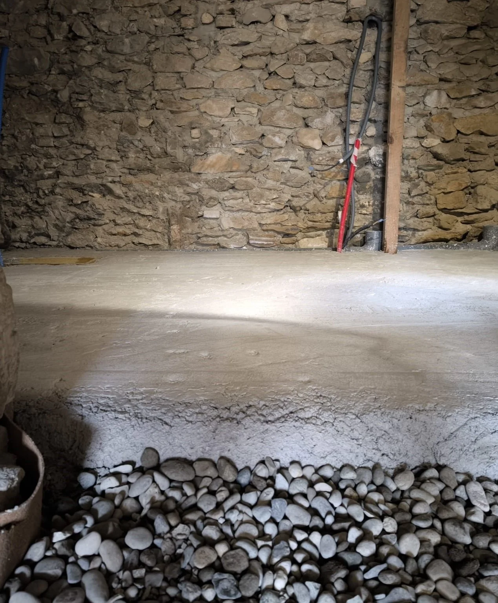
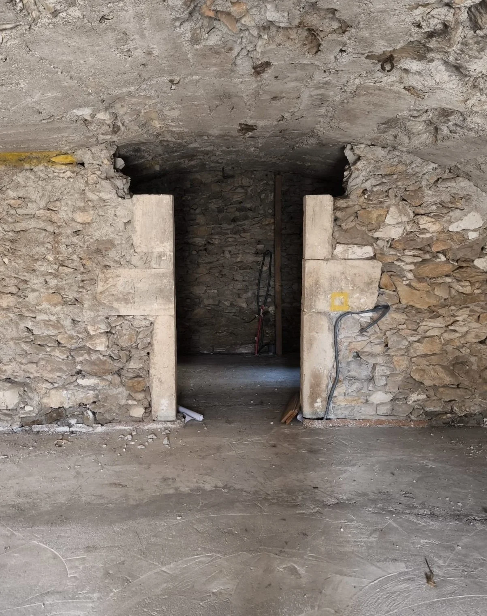
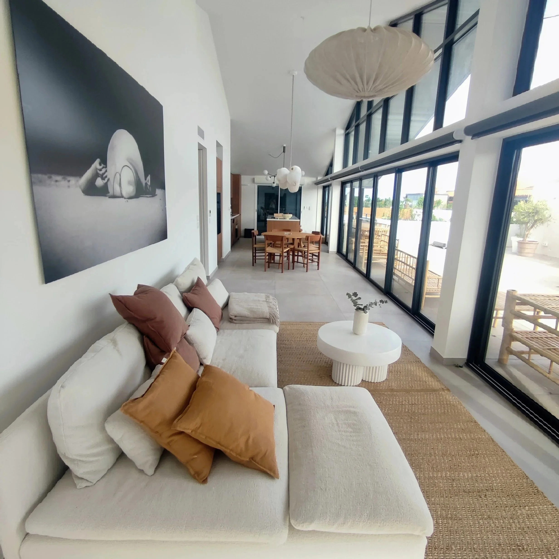
Scandinavian Project France
Projet Scandinave


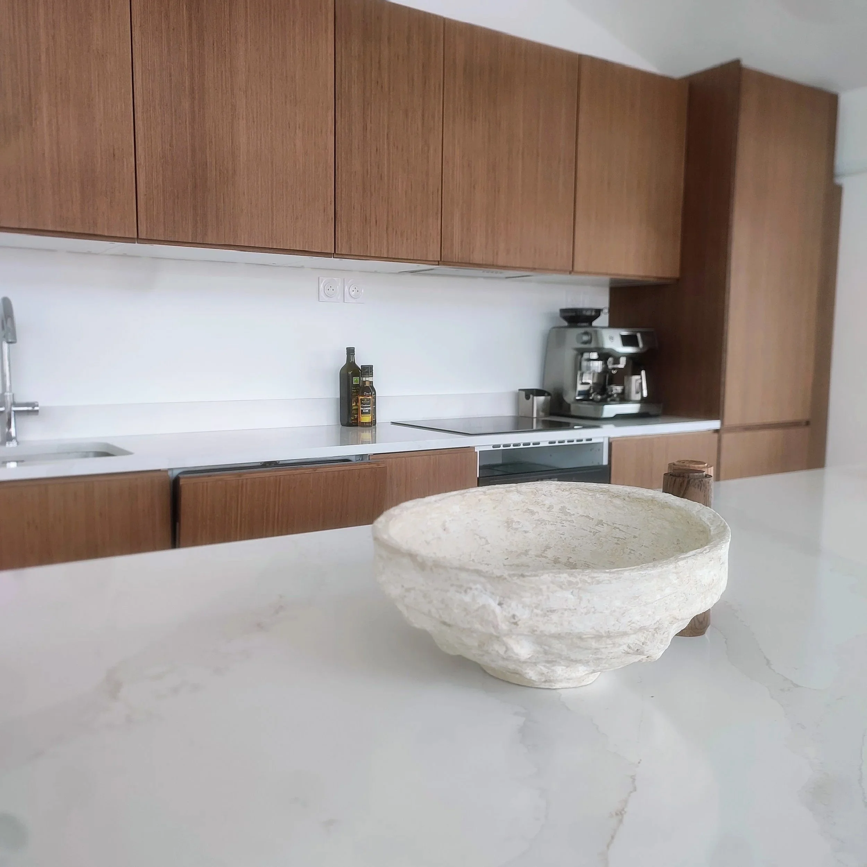
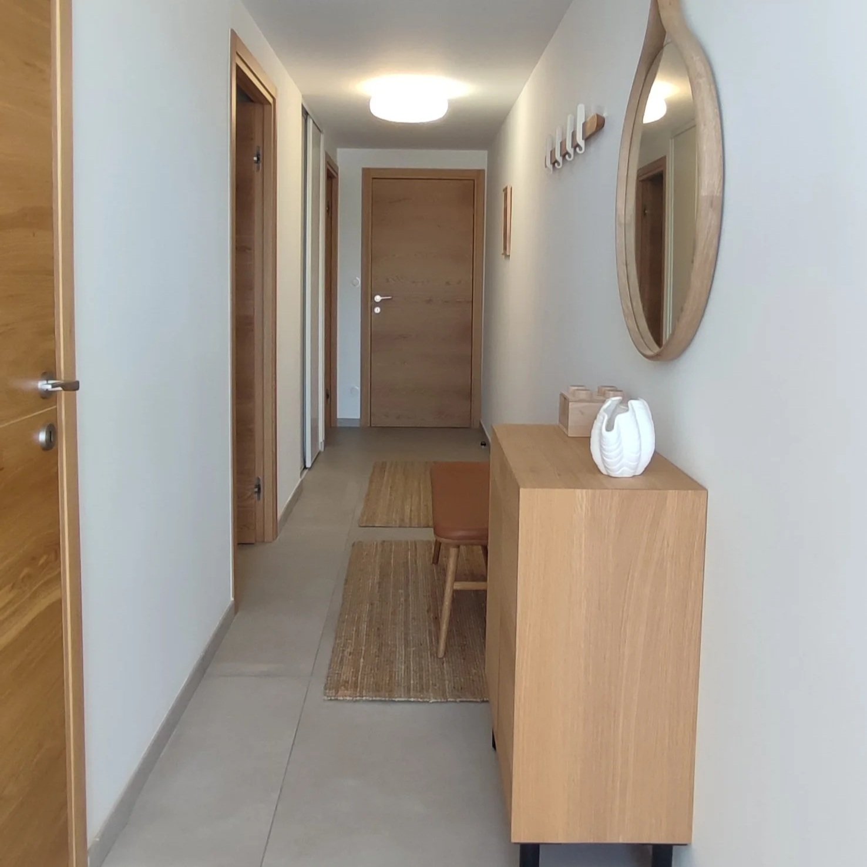
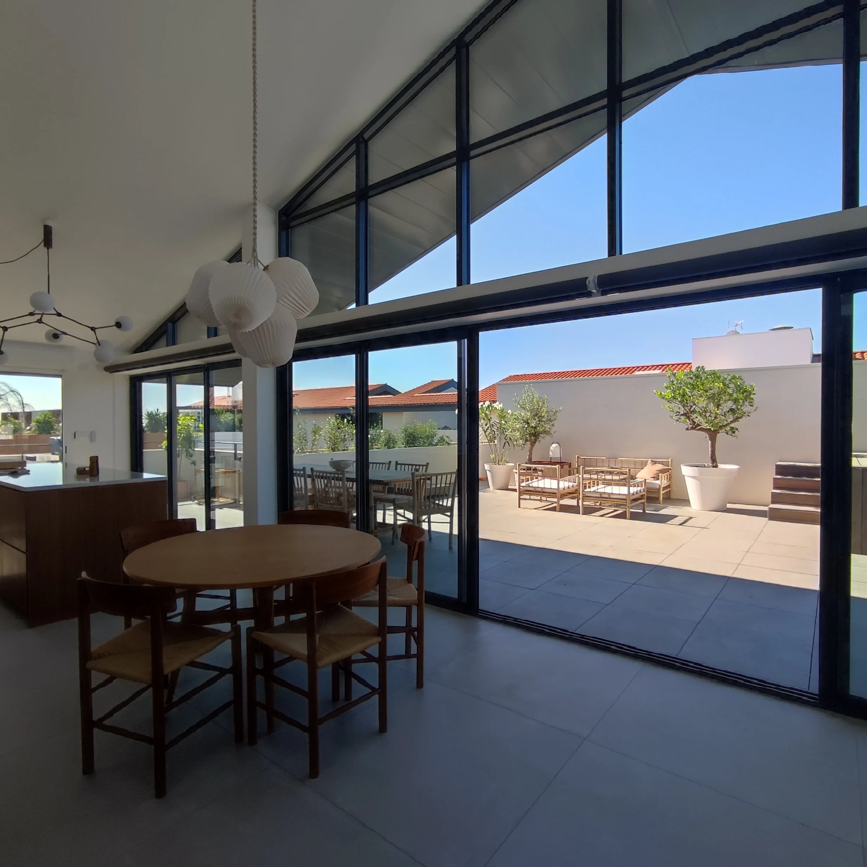
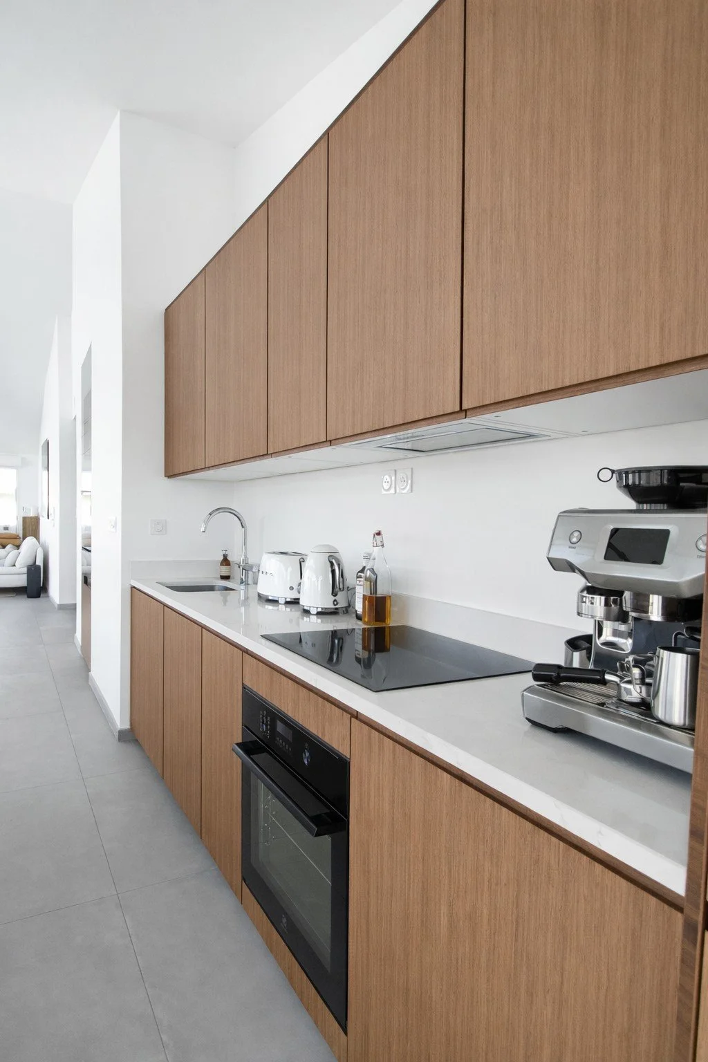

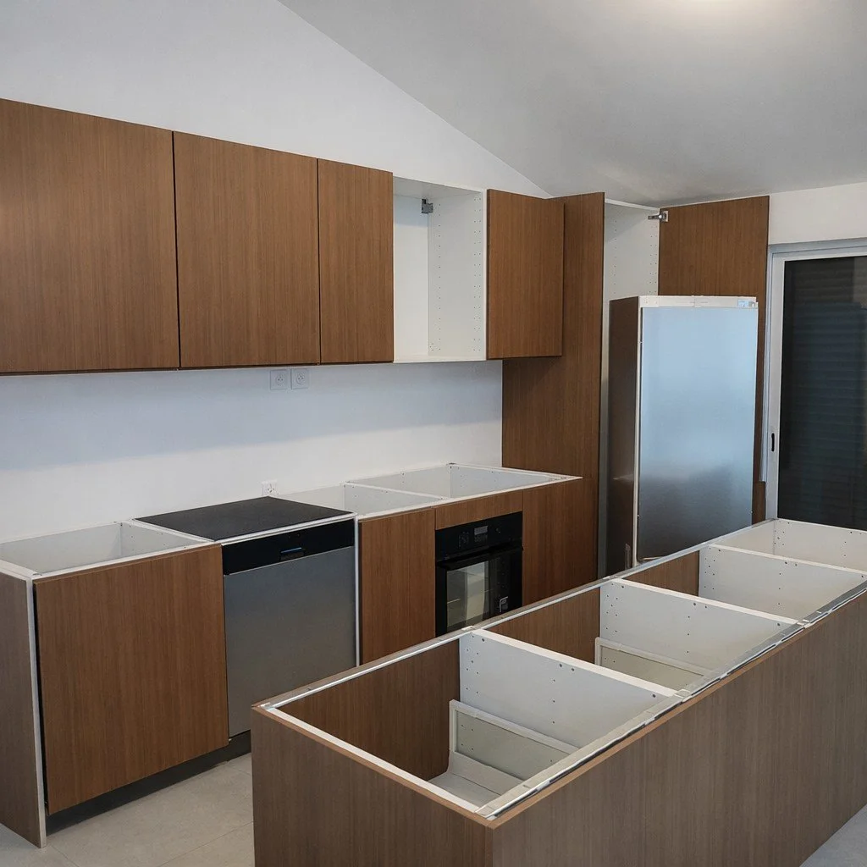
Projet Minimalist Condo
Projet Minimalist
-
![Modern kitchen with black tiled floor, white cabinets, a built-in oven, a kettle on the counter, and a wooden staircase leading upstairs. A door at the end of the hallway allows natural light inside.]()
-
![Modern kitchen with white cabinets, stainless steel appliances, gray tiled floor, and wooden dining table with chairs.]()
-

![Interior hallway with wooden staircase, bench, dark tiled floor, and sliding door leading to outdoor balcony.]()
-
![Interior view of a stairway with wooden steps and a white wall.]()
-
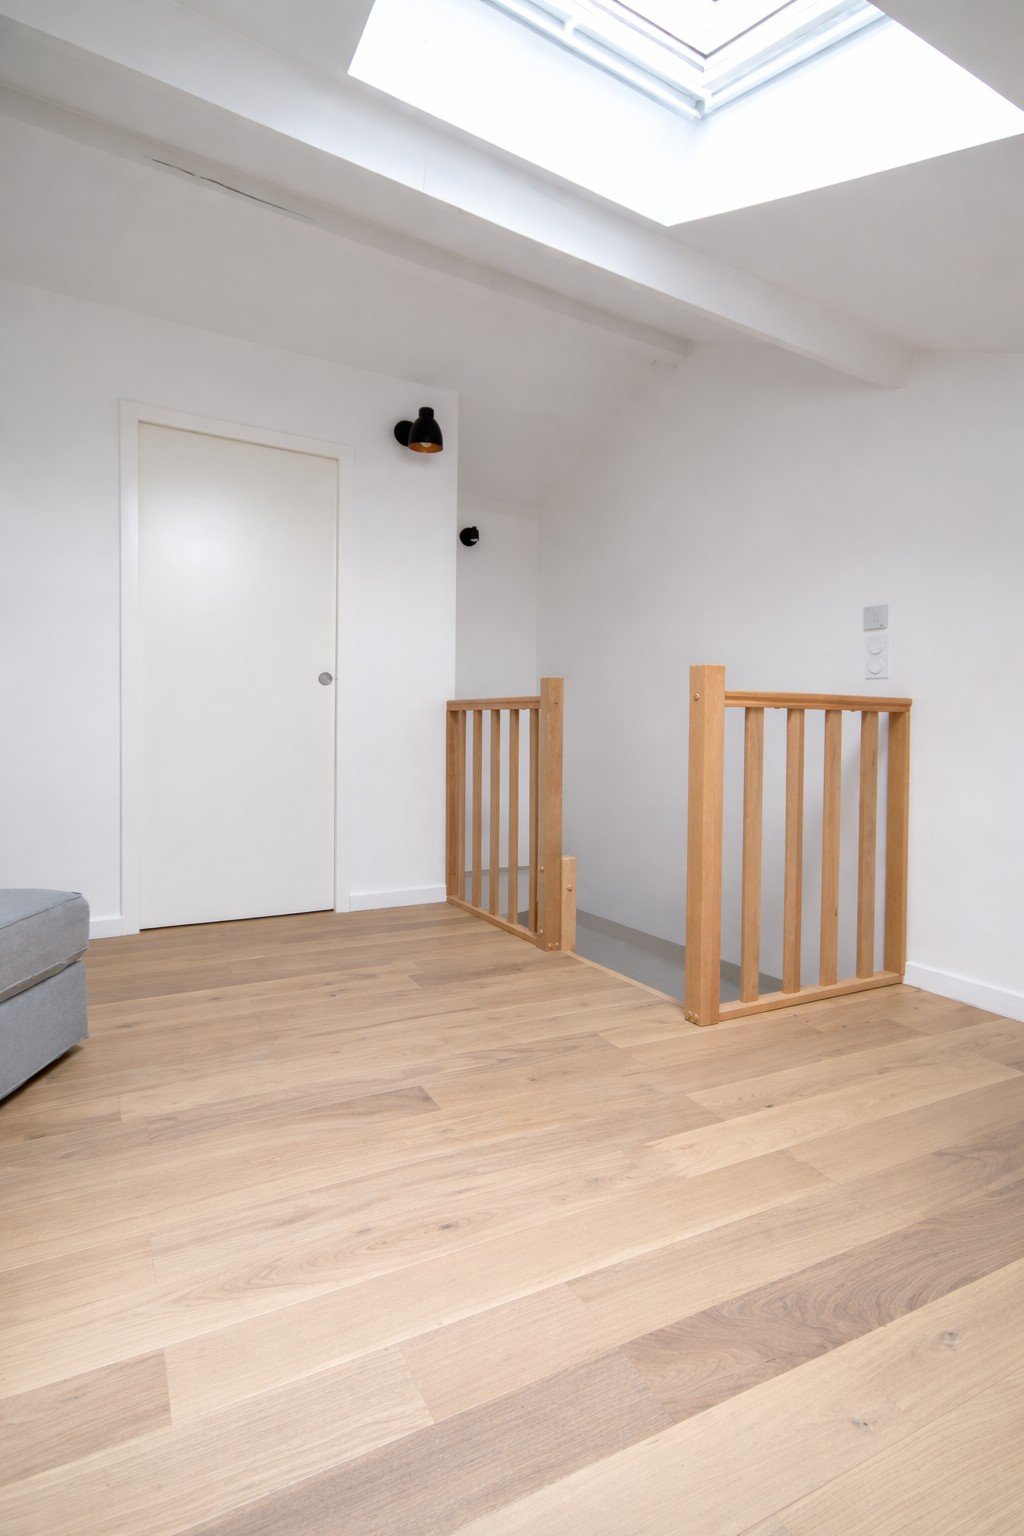
![Interior view of a room with white walls, a wooden staircase railing, a closed white door, a skylight on the ceiling, and a gray sofa partially visible on the left.]()
-
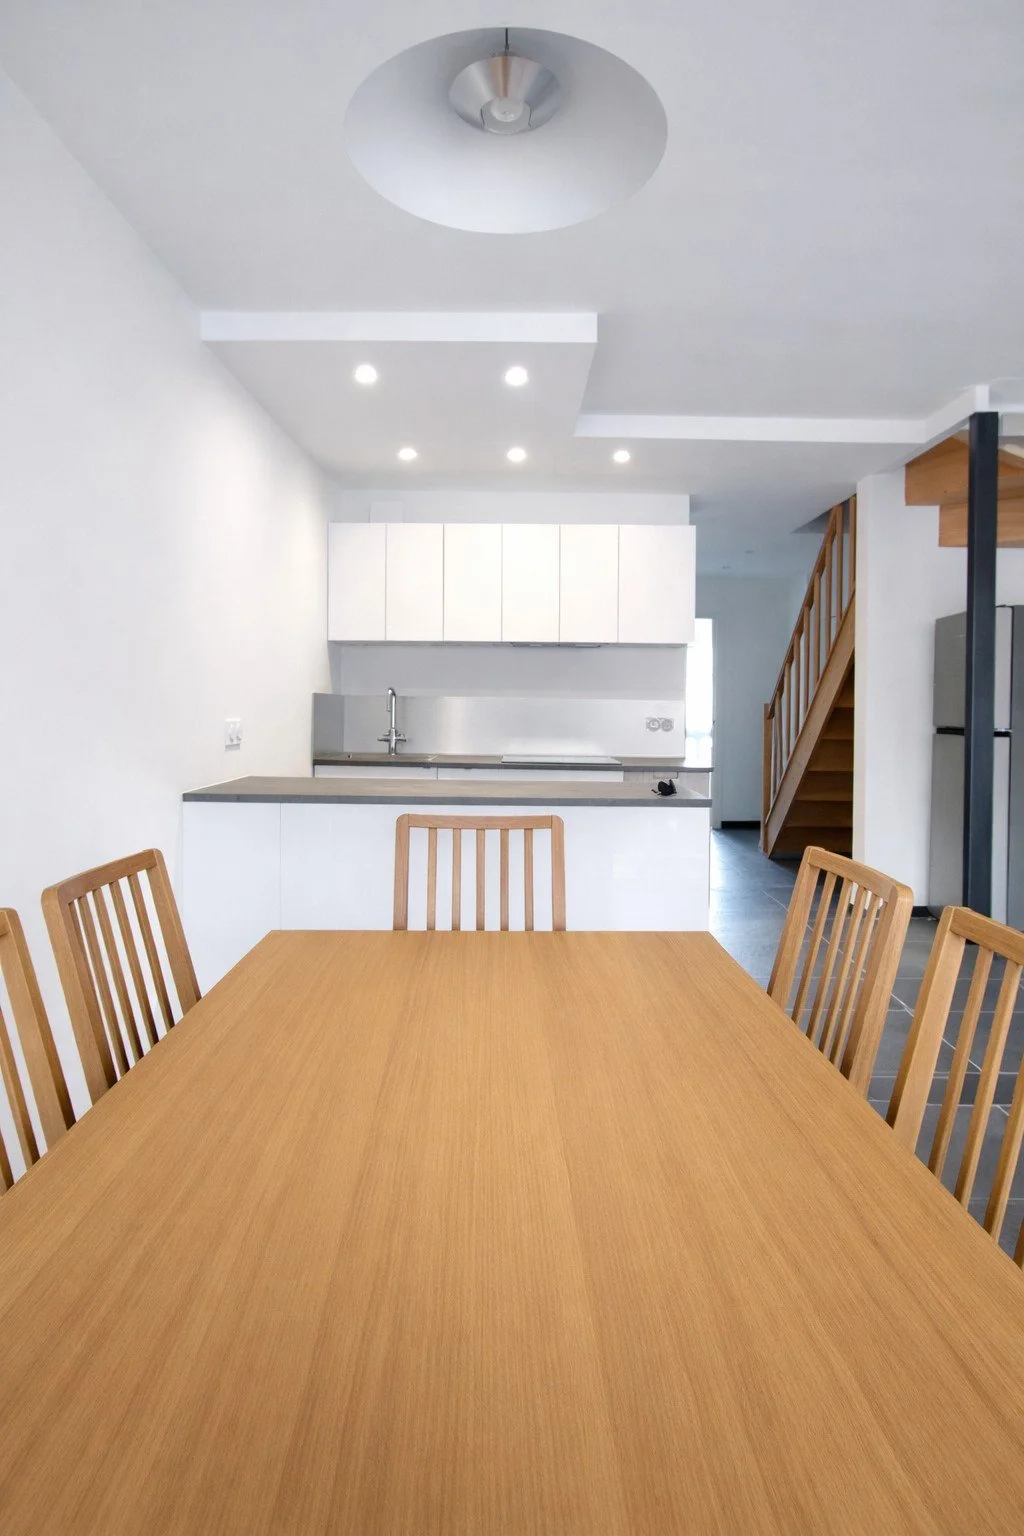
![A modern kitchen with white cabinets, gray countertops, and a stainless steel backsplash, visible through an open space behind a wooden dining table and chairs, with a staircase to the right.]()
-
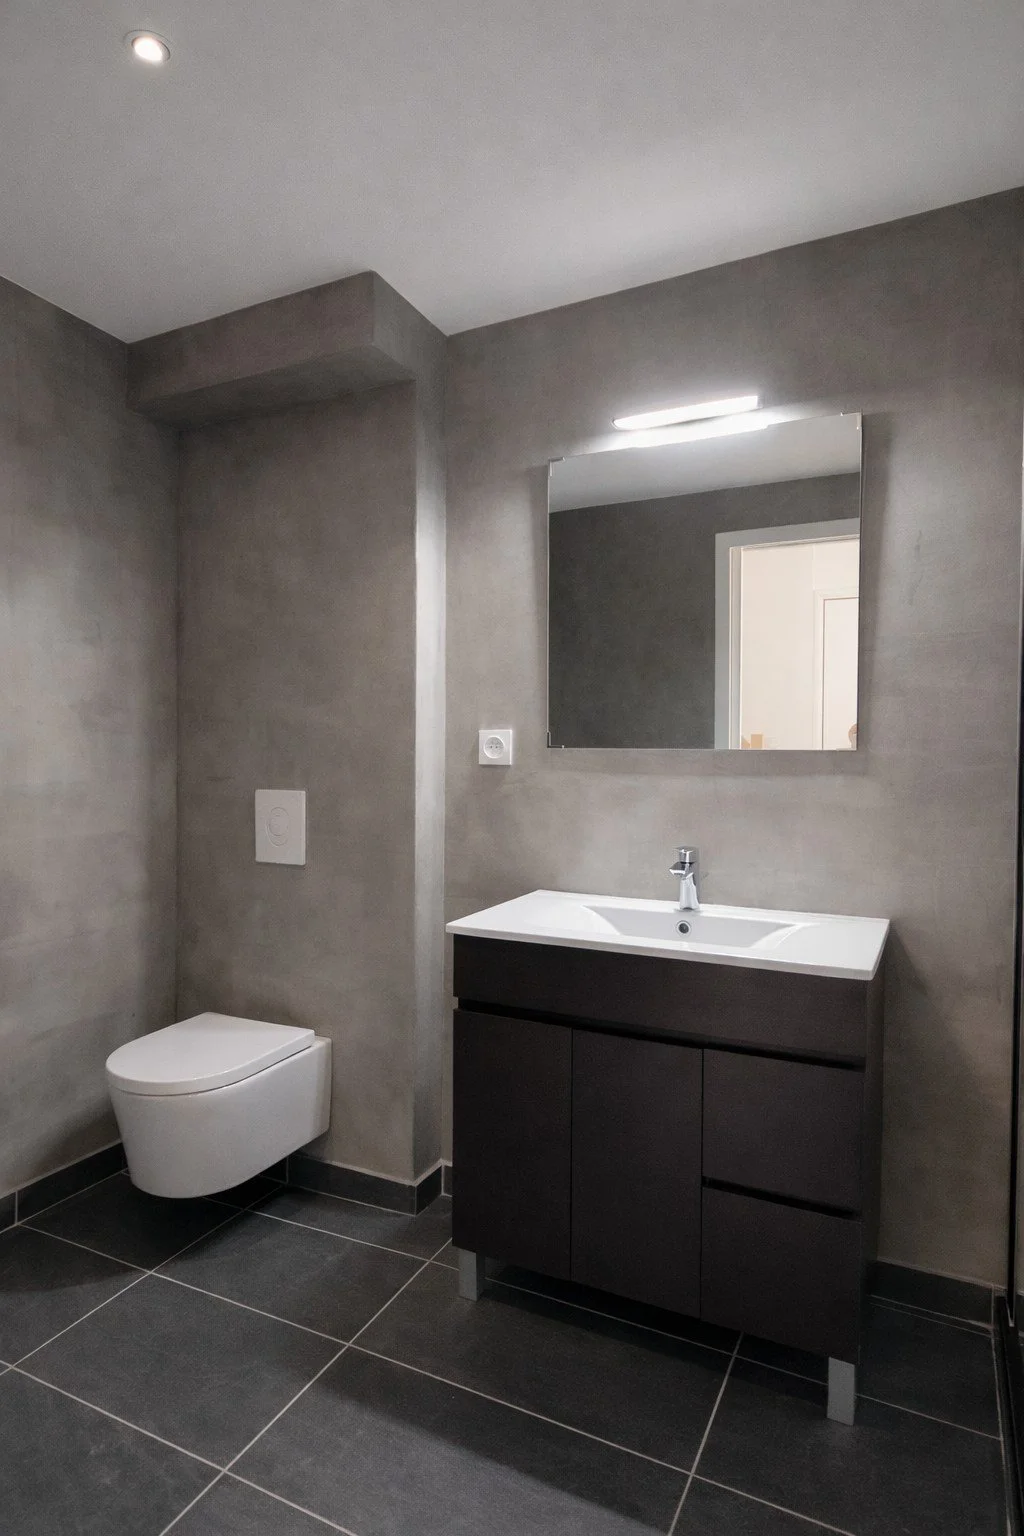
![Modern bathroom with gray painted walls, a wall-mounted toilet, a white sink with a dark cabinet, a large mirror, and gray tiled flooring.]()
-
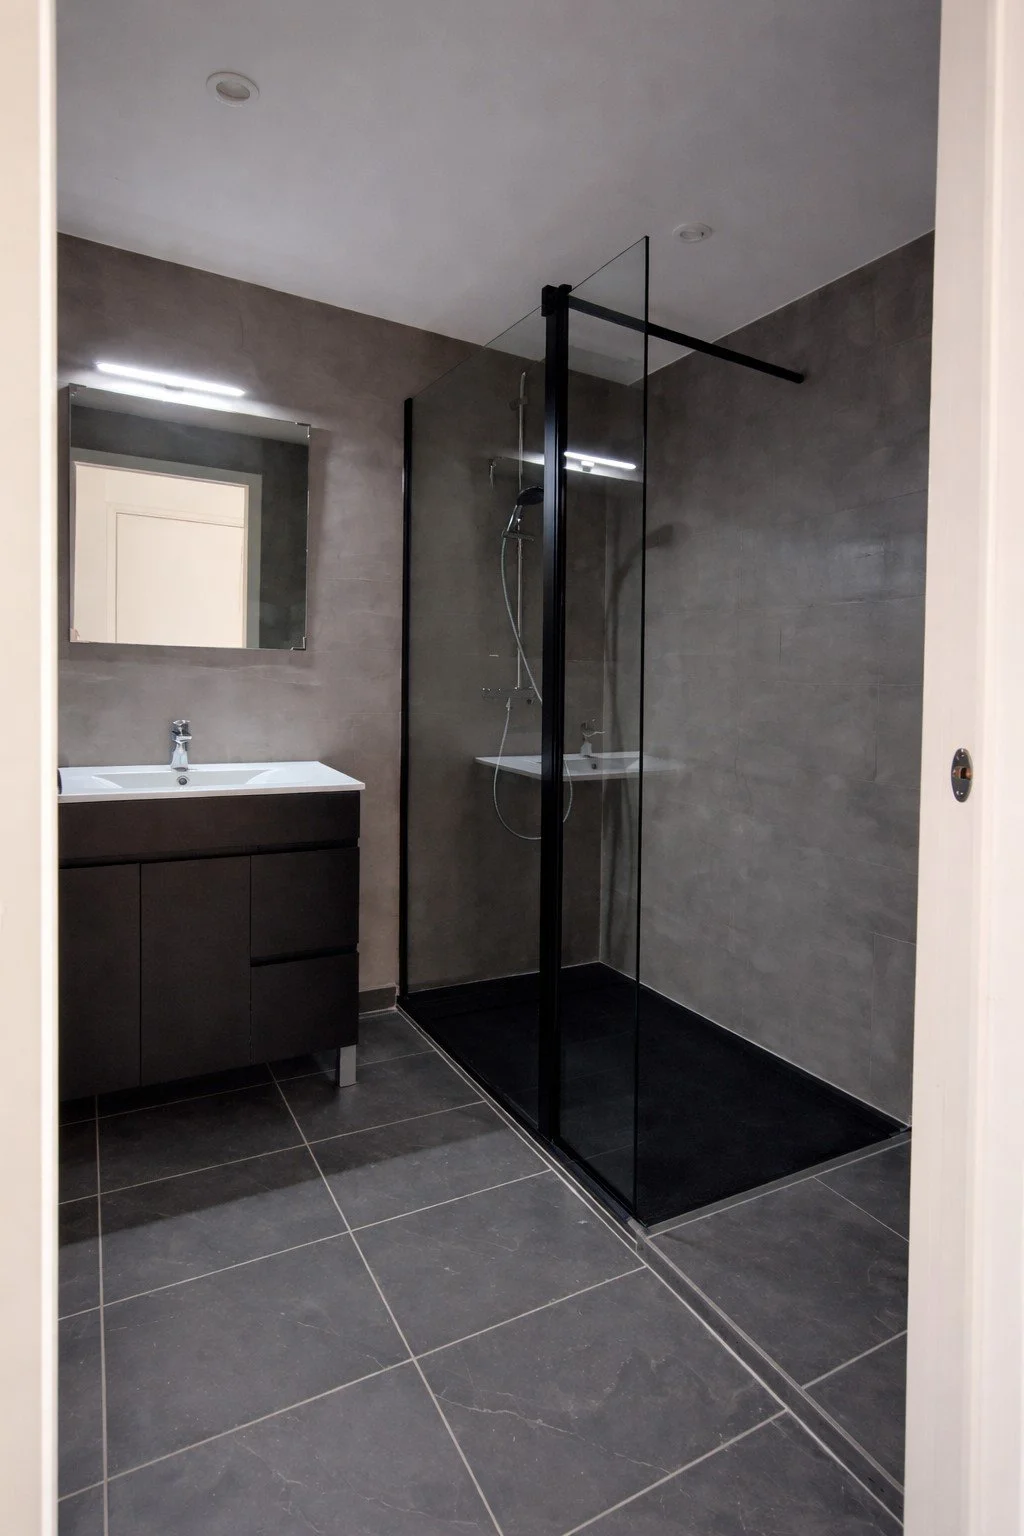
![Modern bathroom with dark gray tiles, a black vanity with a white sink, a large mirror, and a glass-enclosed shower with a black frame.]()
-
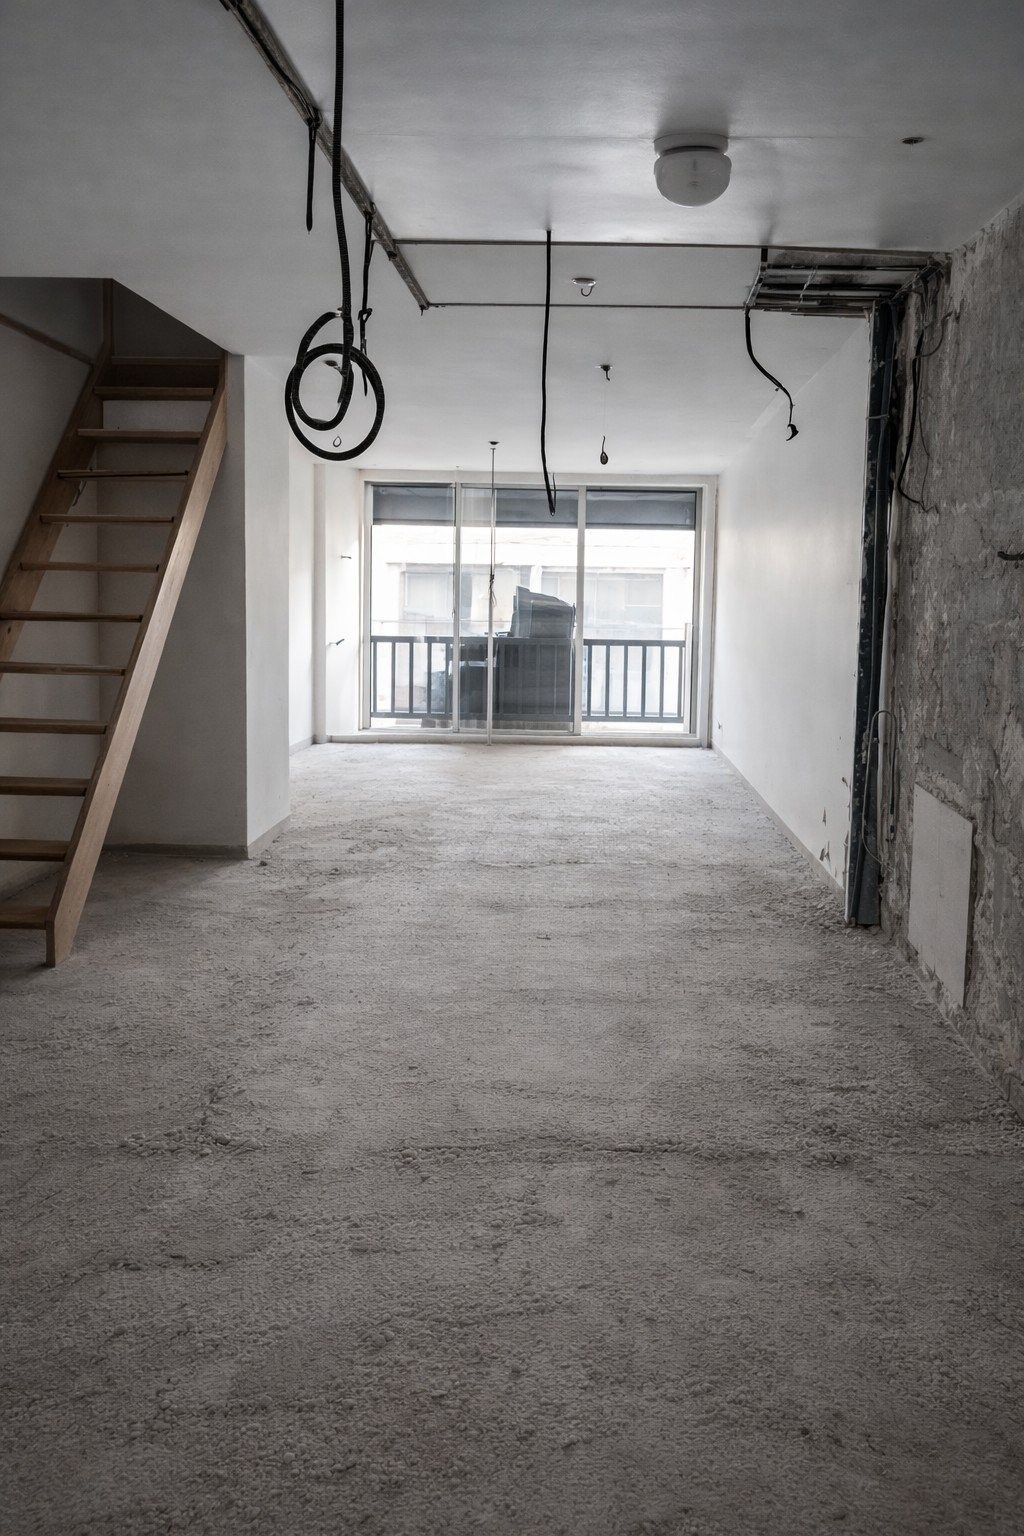
![An unfinished apartment with exposed walls, ceiling wires, and a sliding glass door leading to a balcony. There is a wooden staircase on the left side and construction debris on the floor.]()
Before - Avant
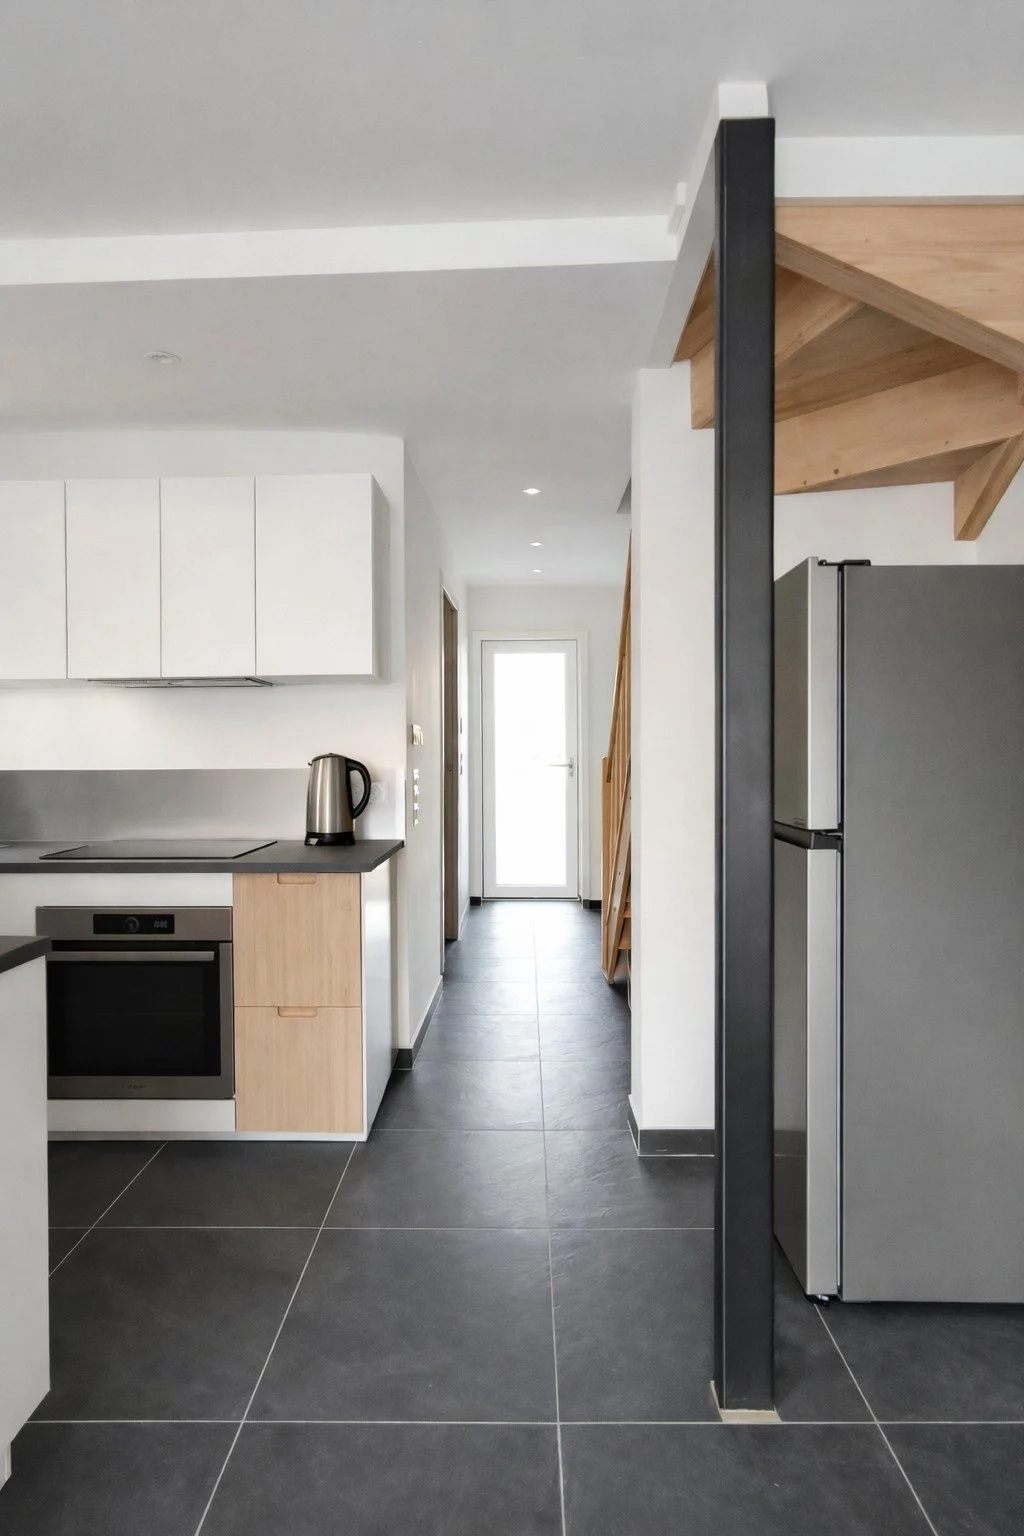


.
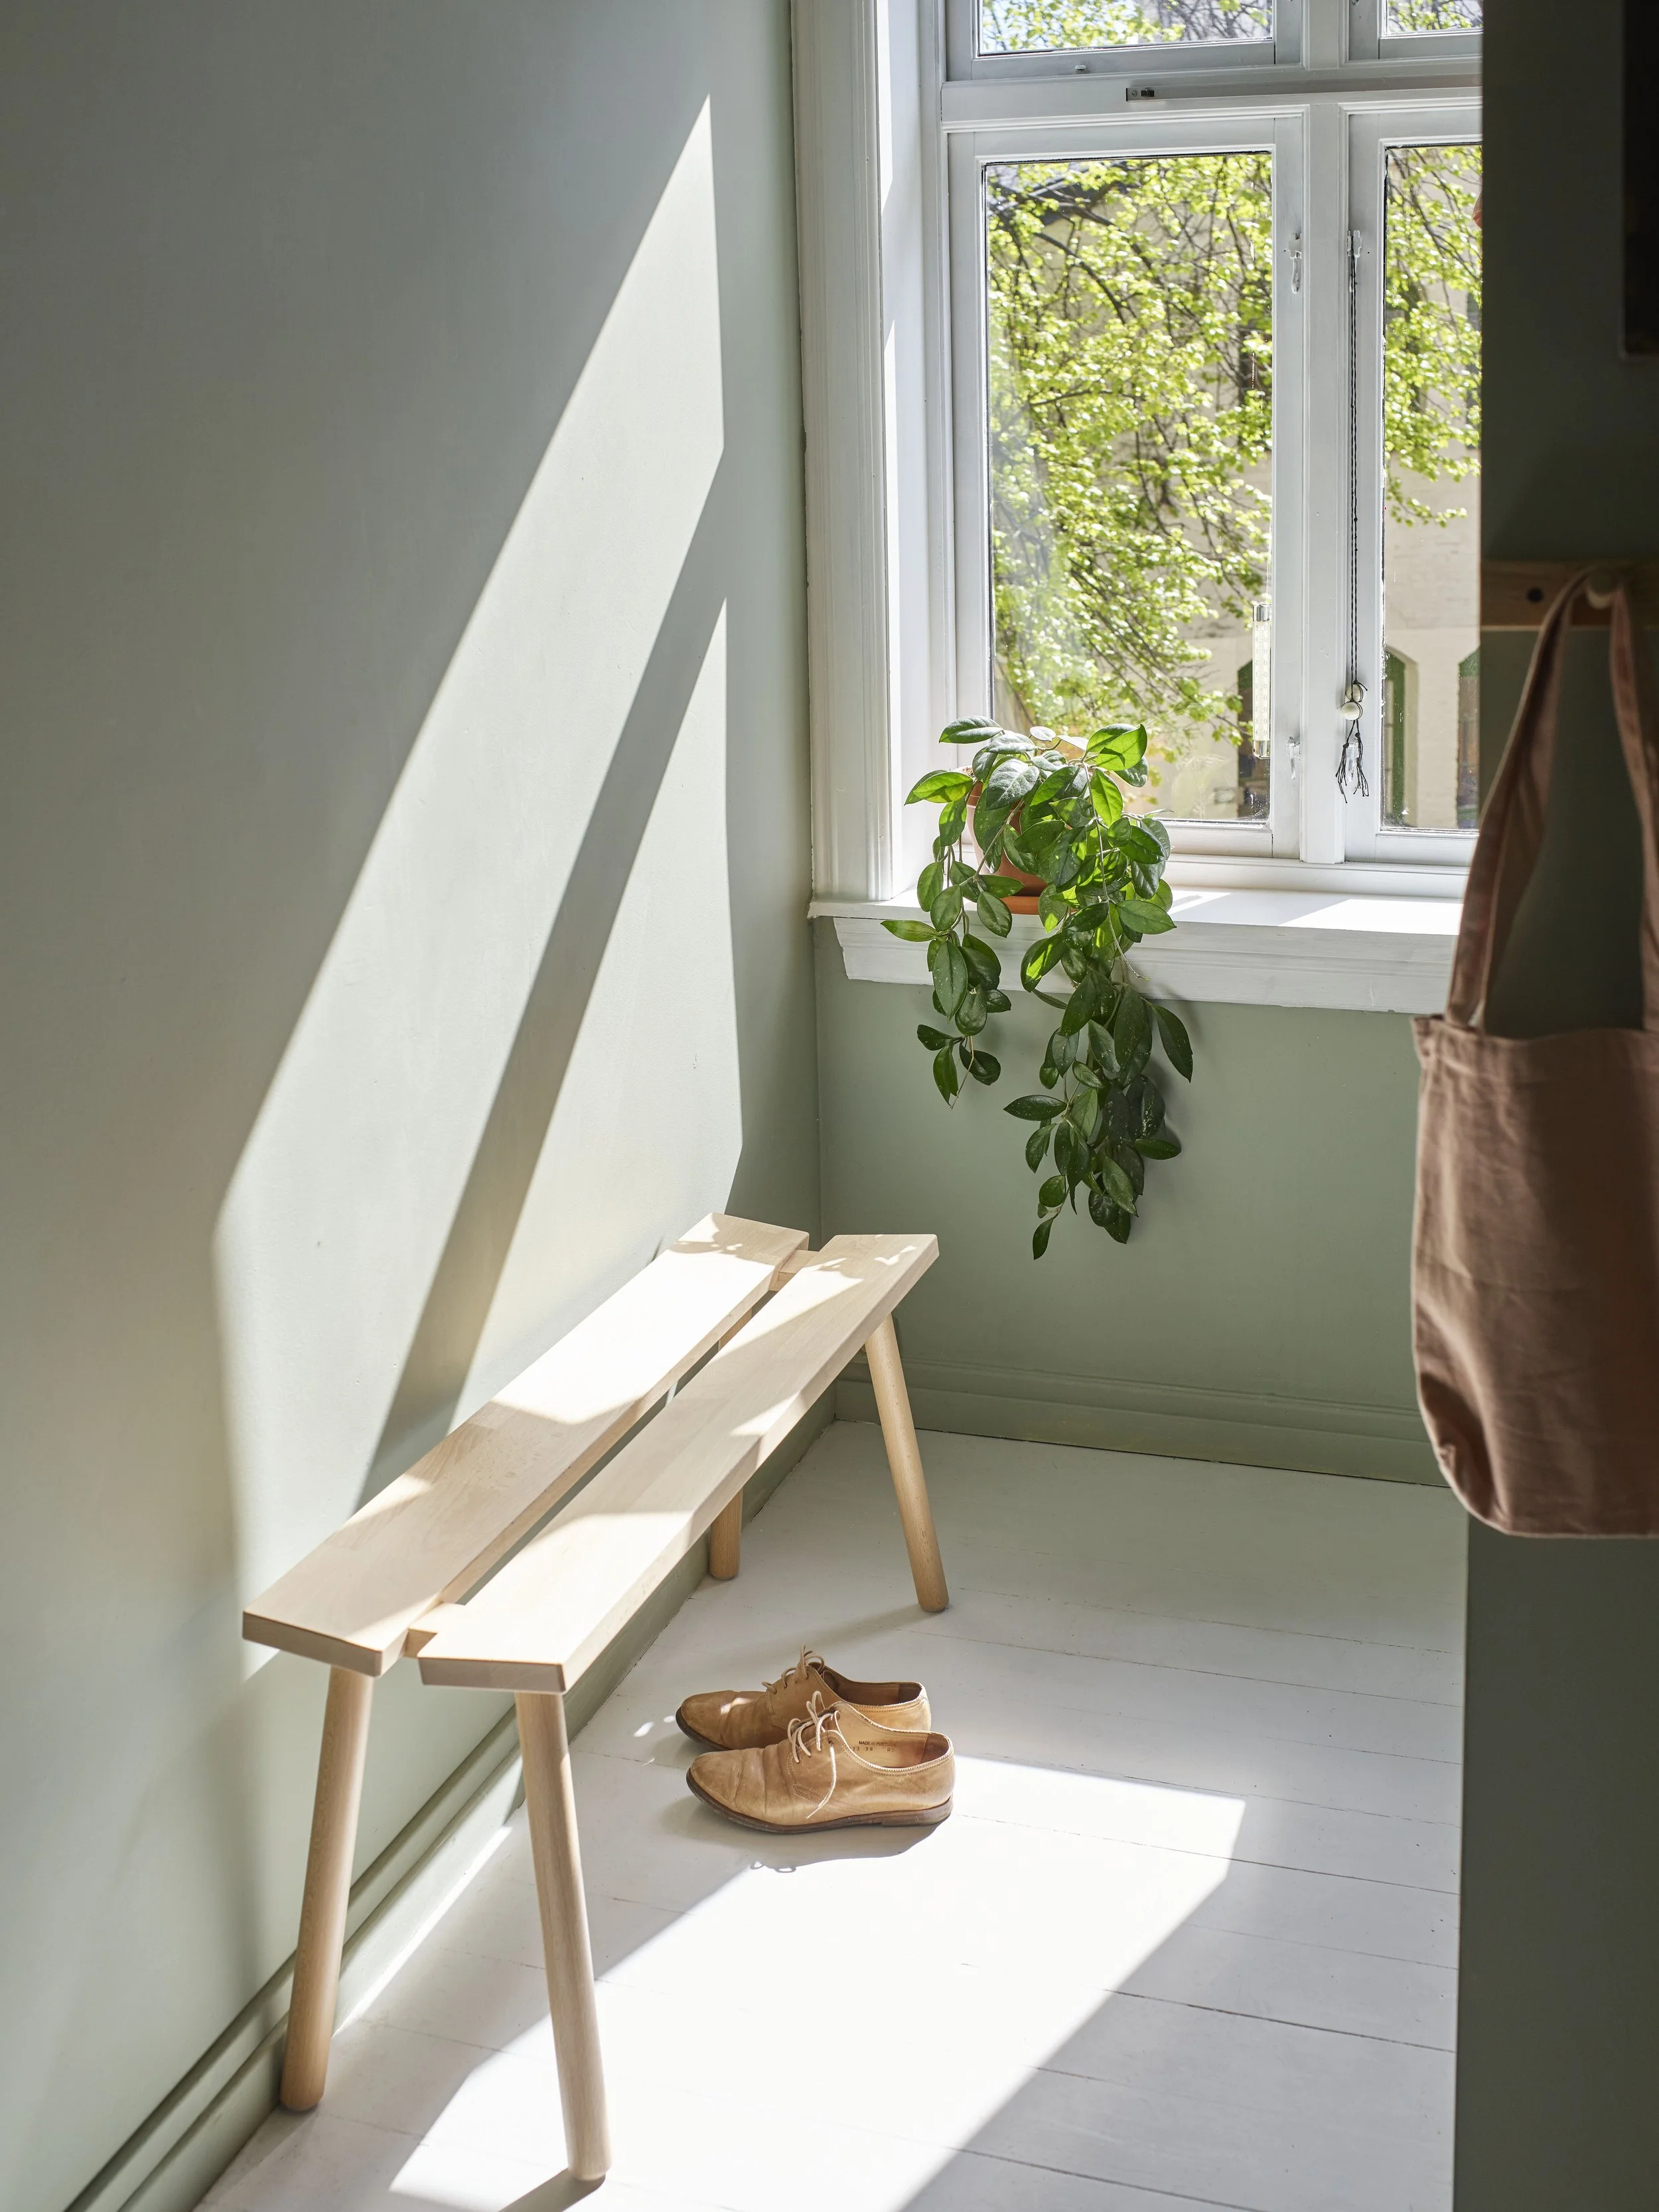

Oslo
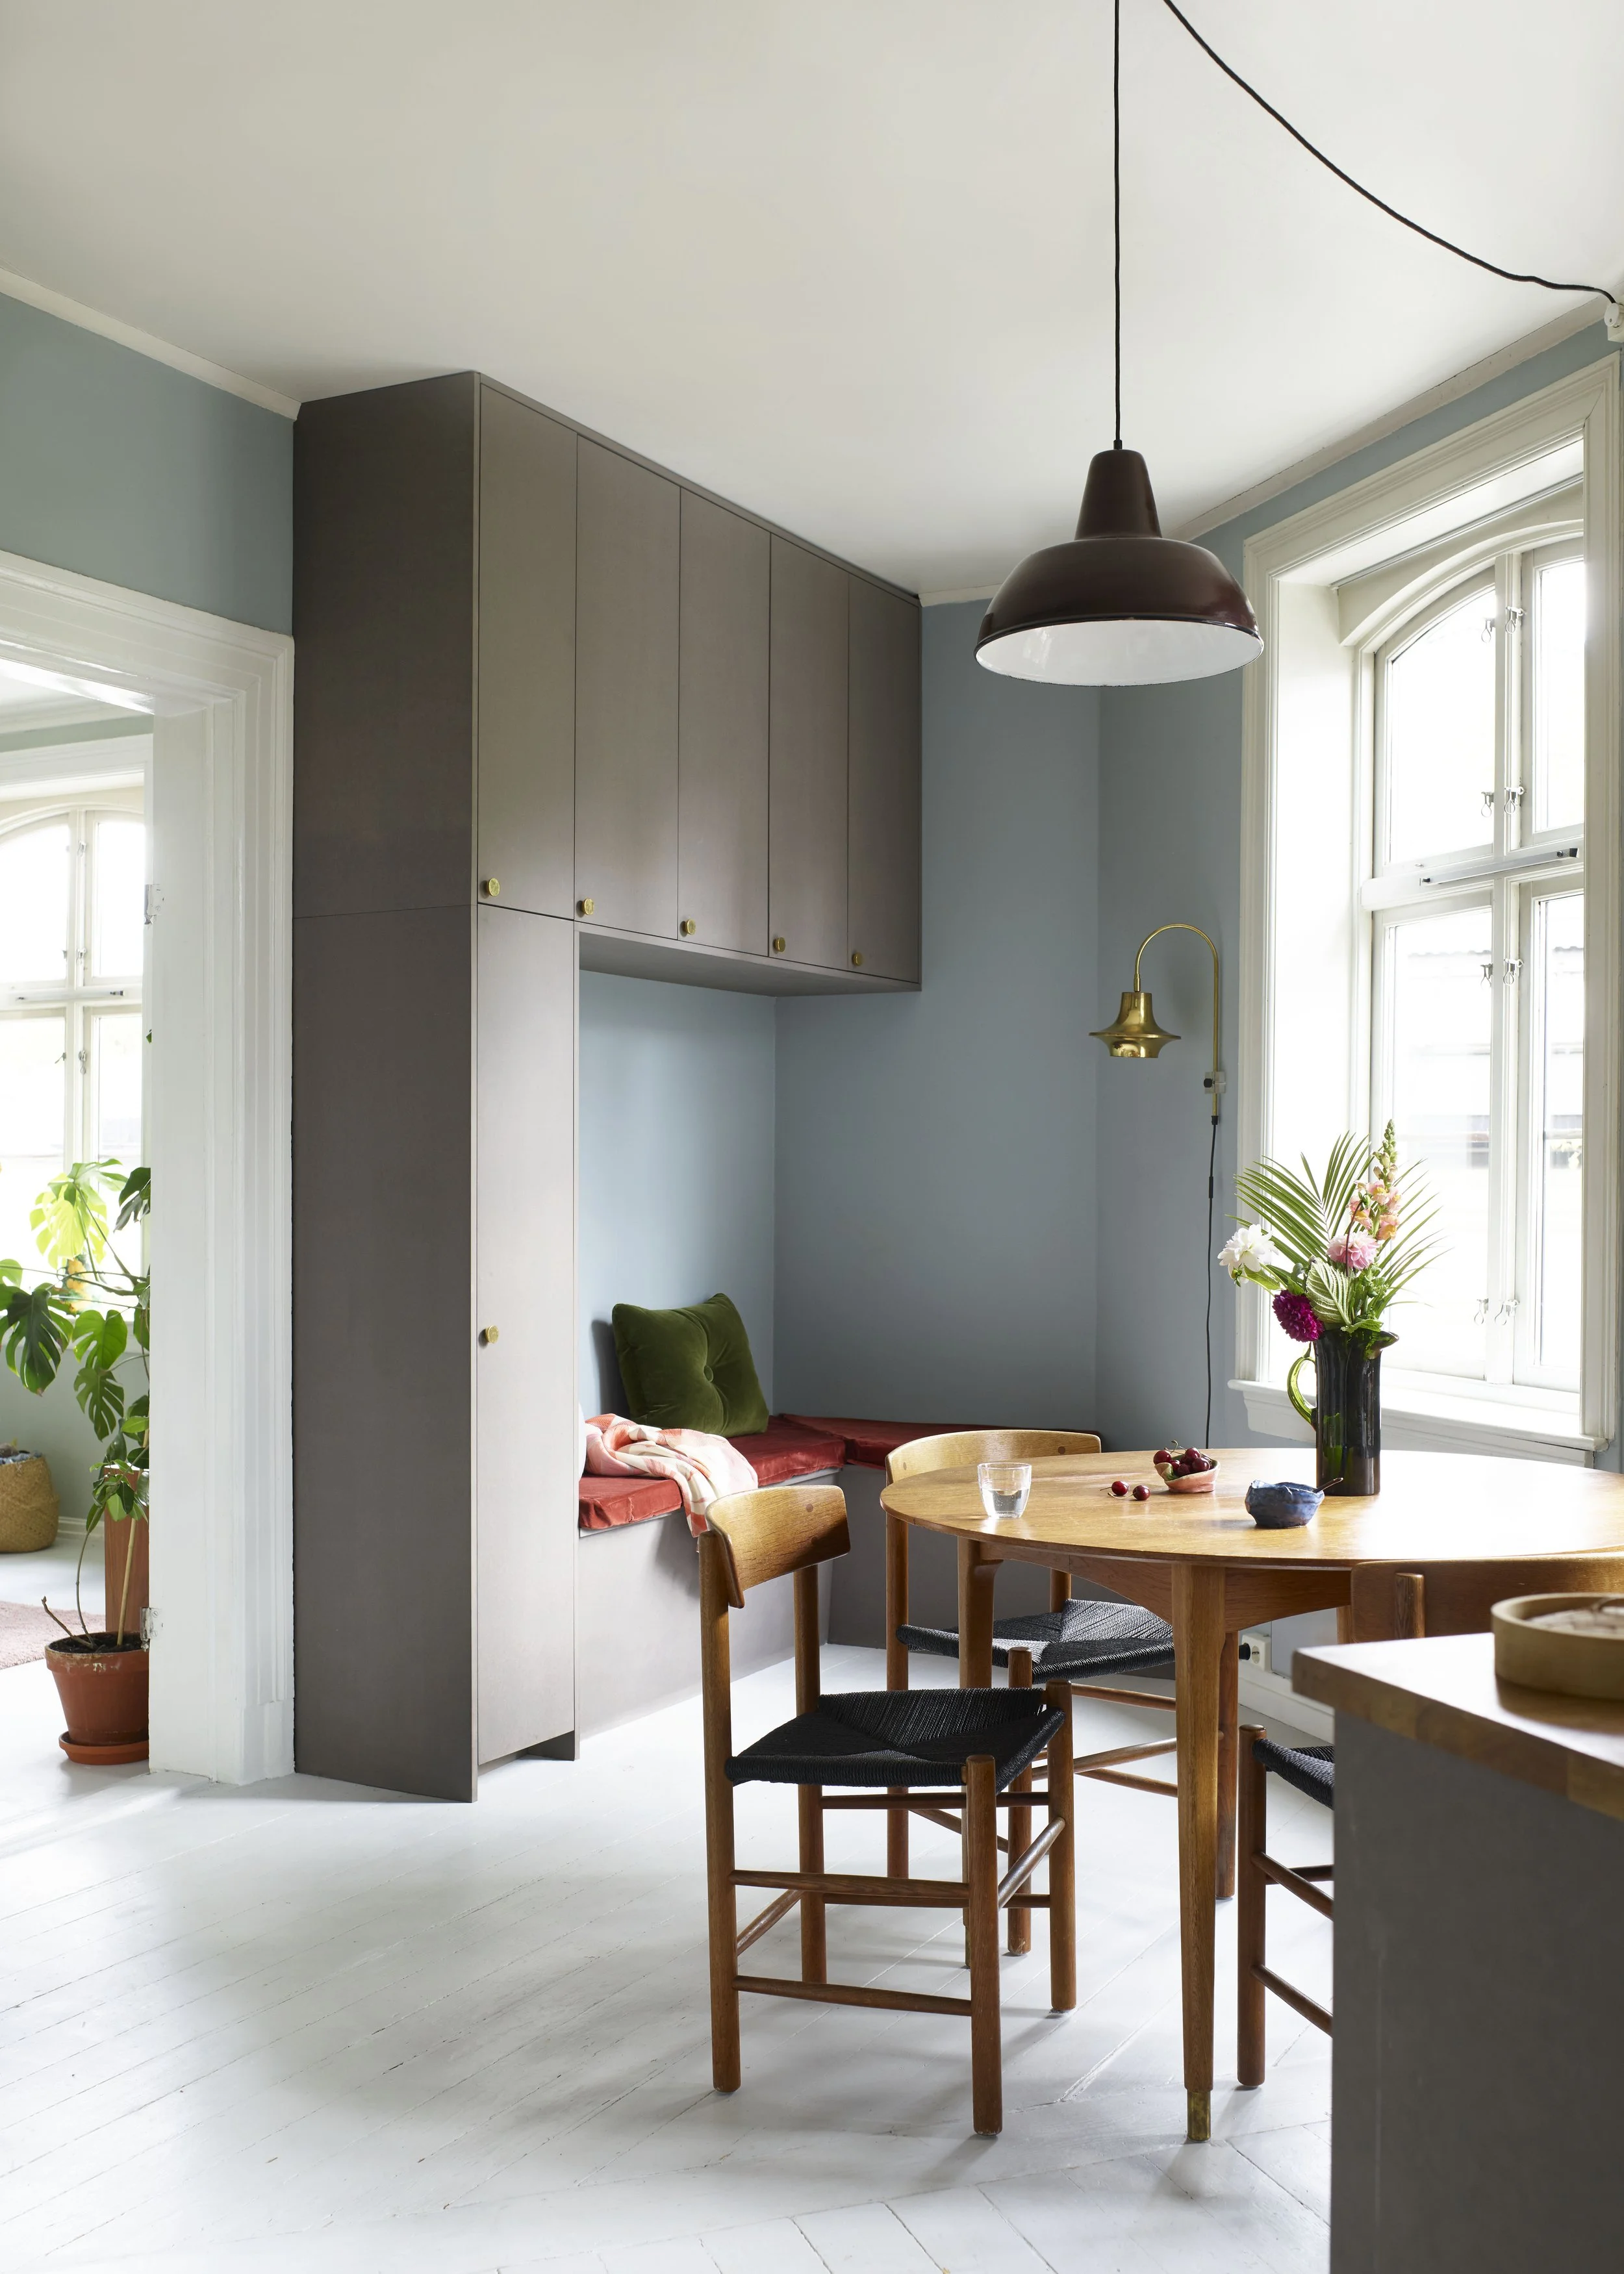
Interior Styling Norvège
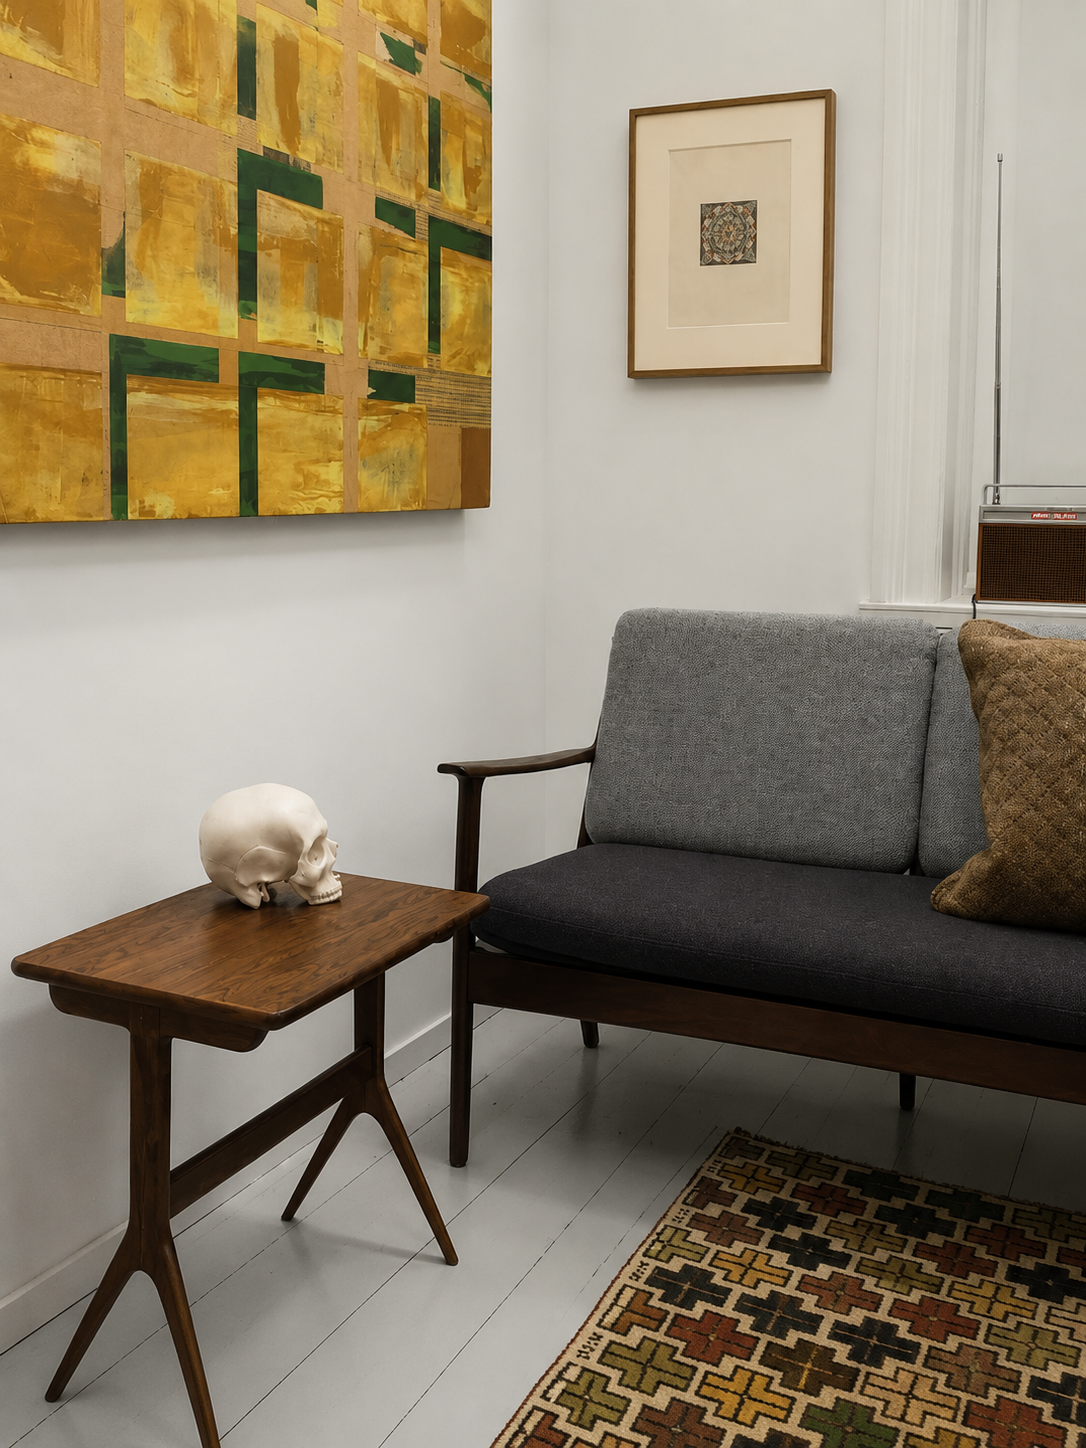
Agencement decoration


Renovation Heritage House
Reabilitation Bati Ancien.
Ongoing
-
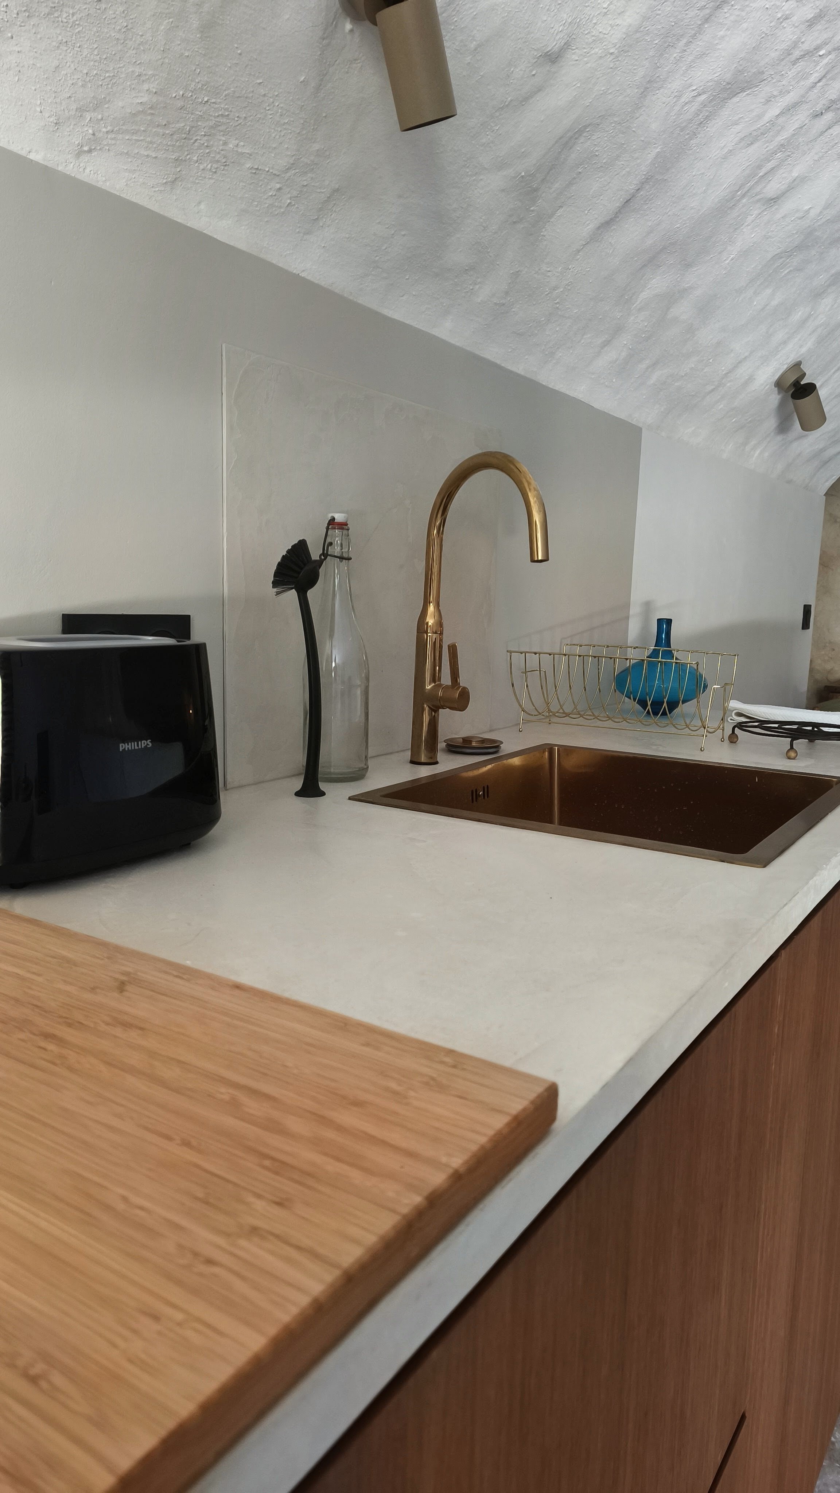
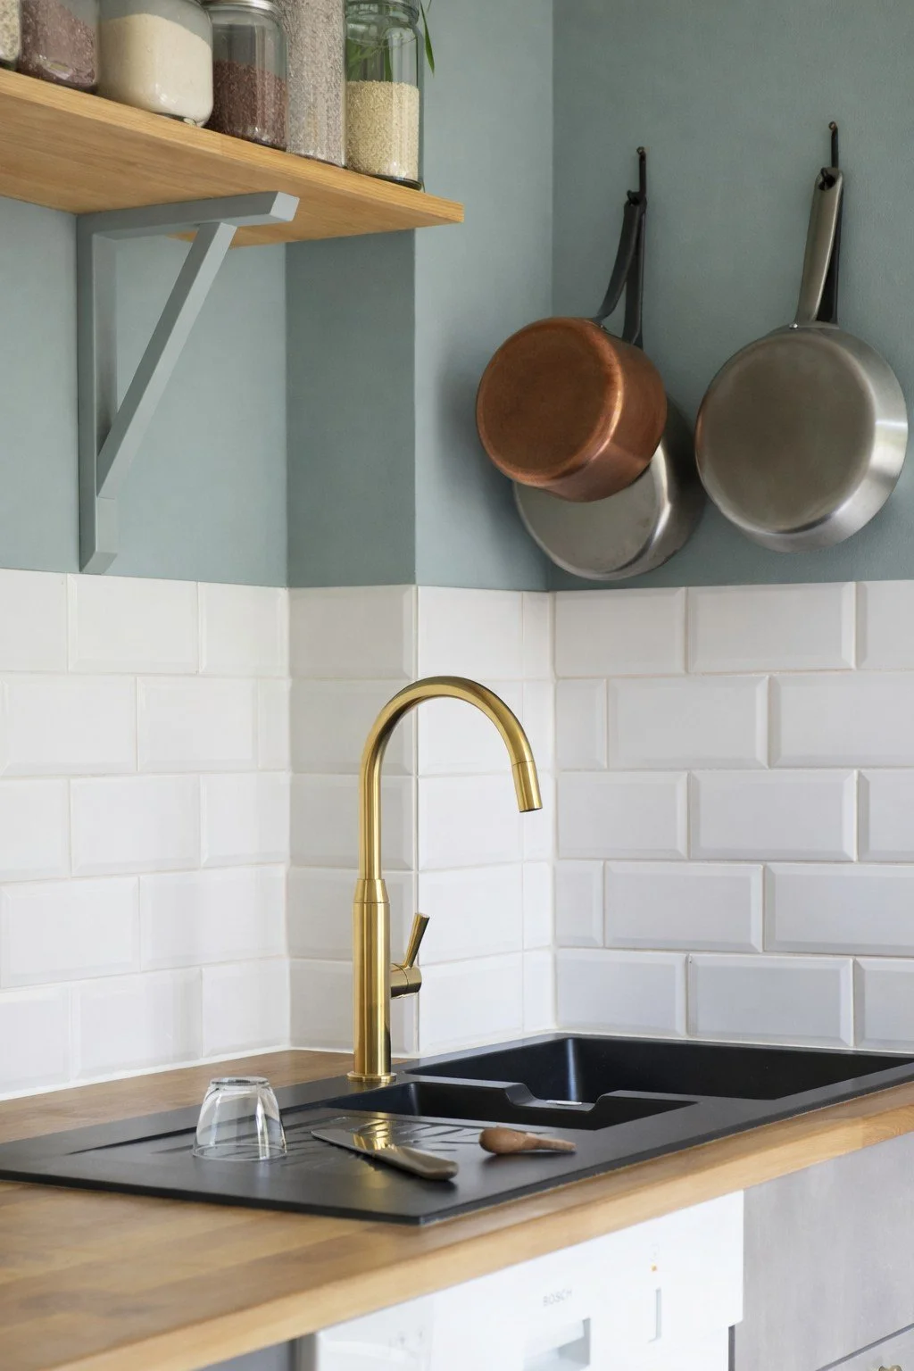
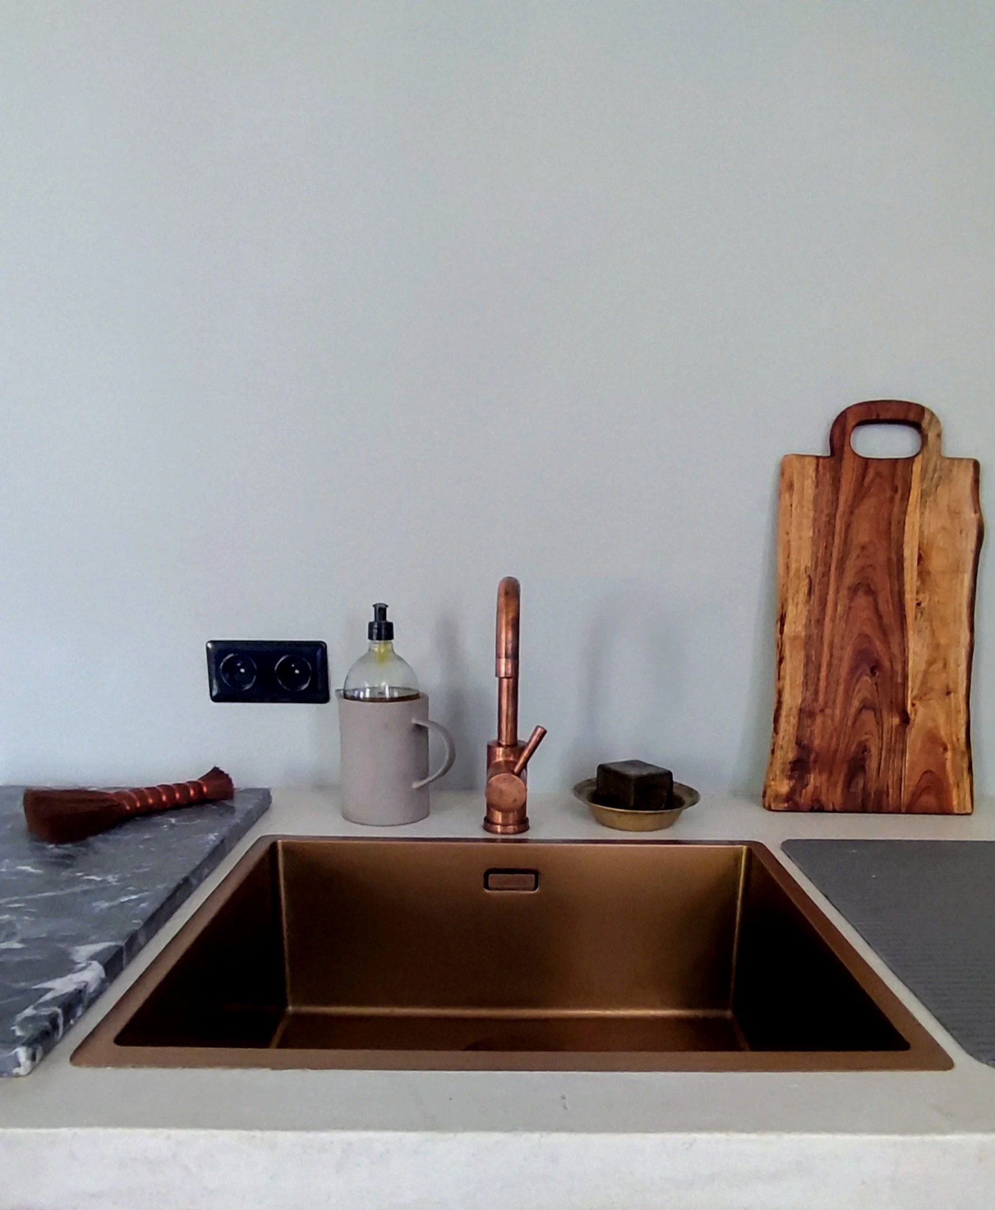
![A kitchen sink with a copper faucet, and a cutting board with a natural wood finish. There is a black soap dispenser and a decorative bowl with dark soap or stones. To the left, there is a granite countertop with a wrapped item. The background has a plain, light-colored wall with an electrical outlet.]()
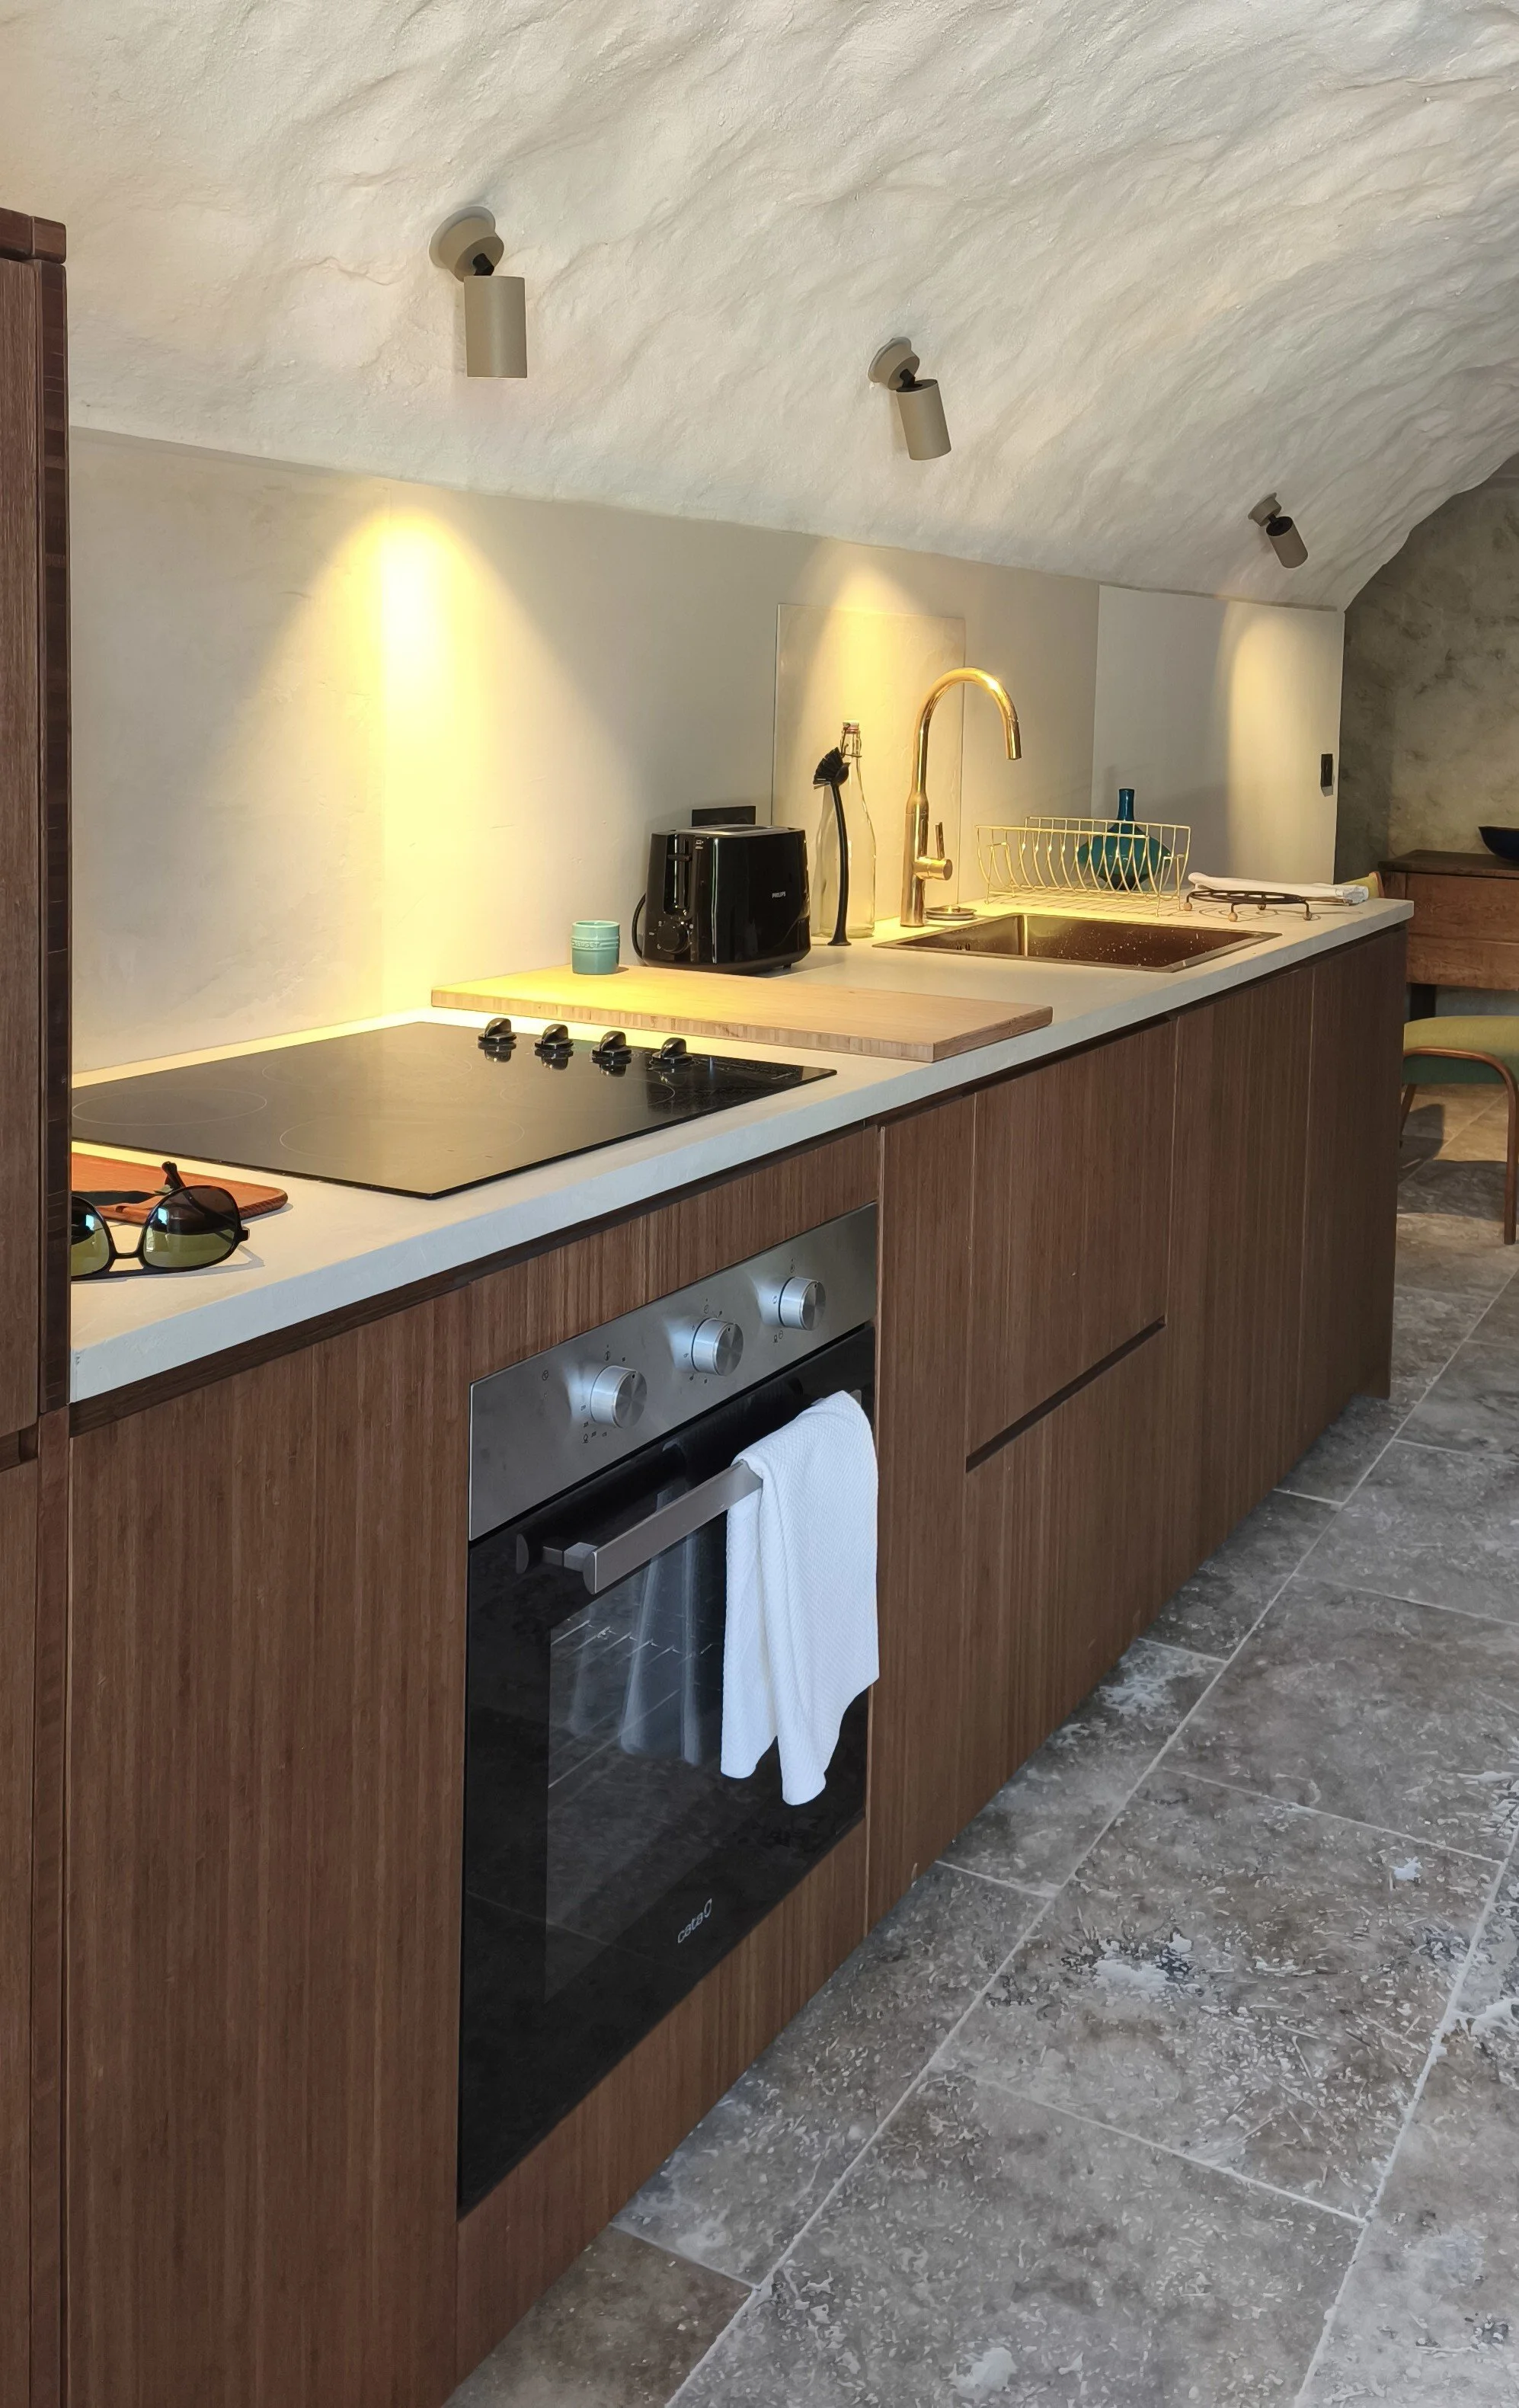
Details include Bakelite sockets, a Tapwell copper faucet, and a micro-concrete countertop - Les détails comprennent des prises en bakélite, une robinetterie en cuivre Tapwell et un plan de travail en béton ciré.
-
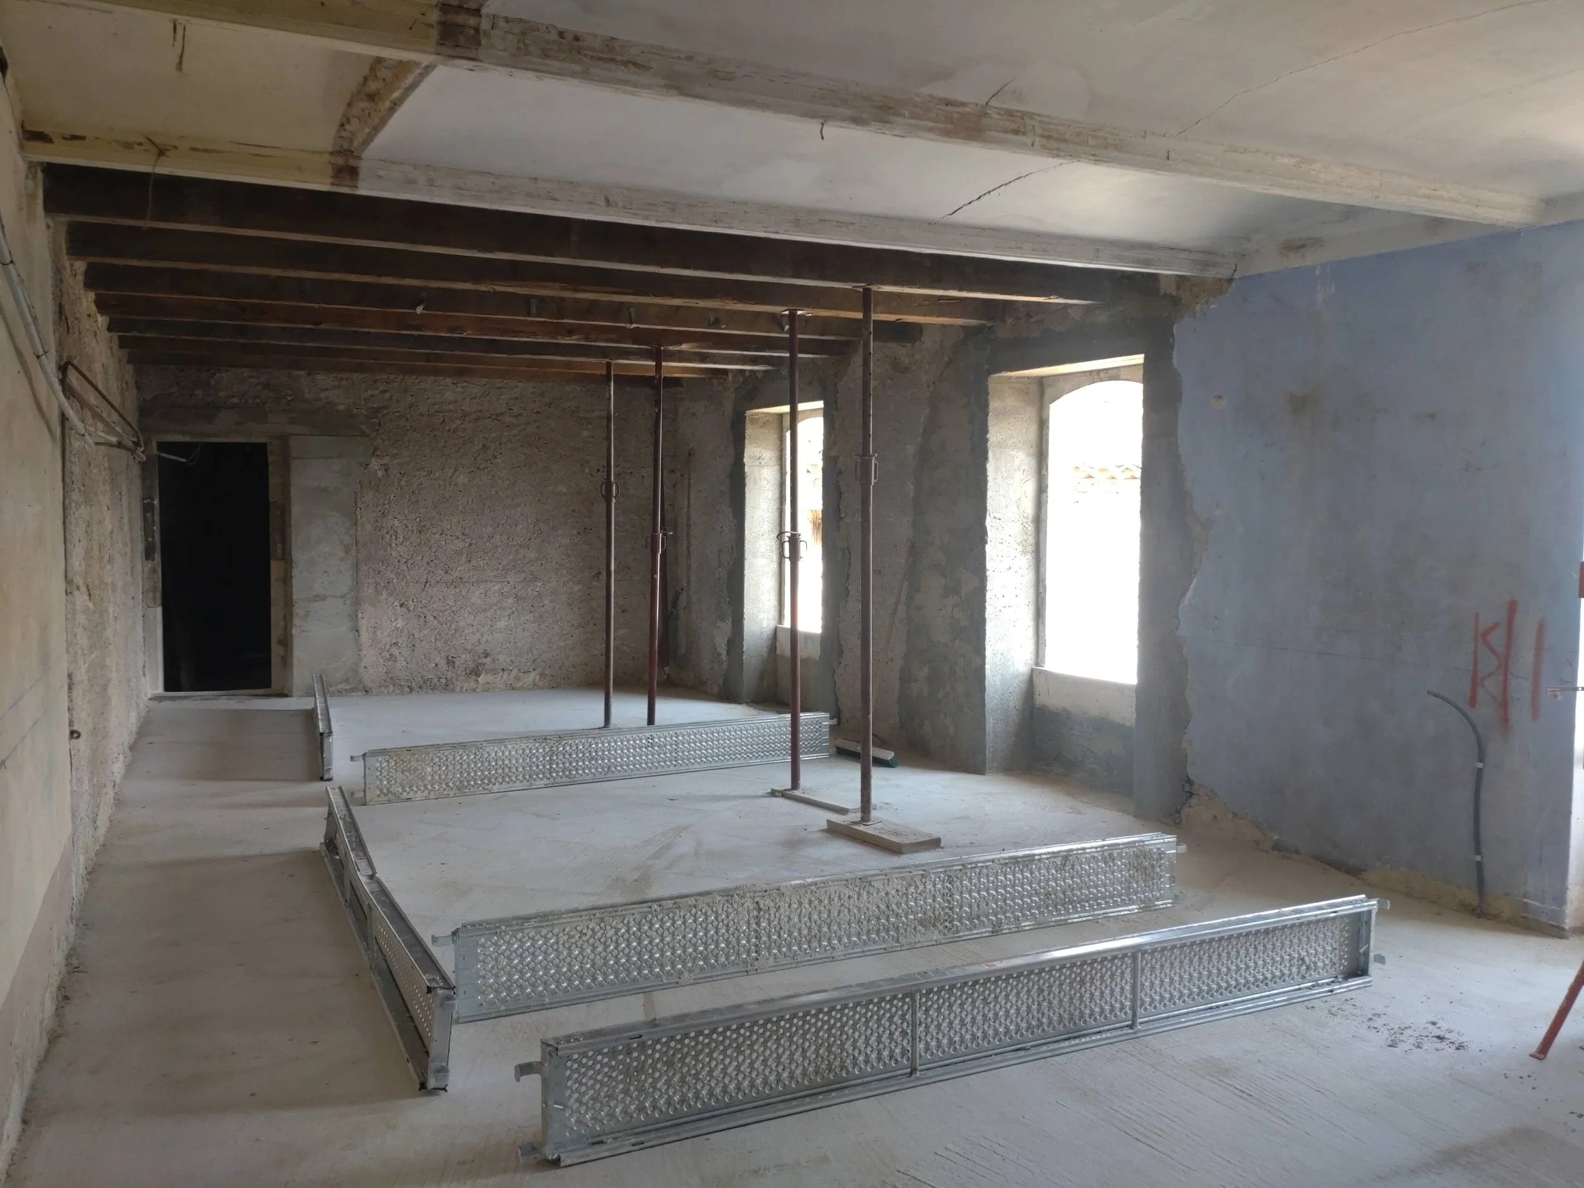
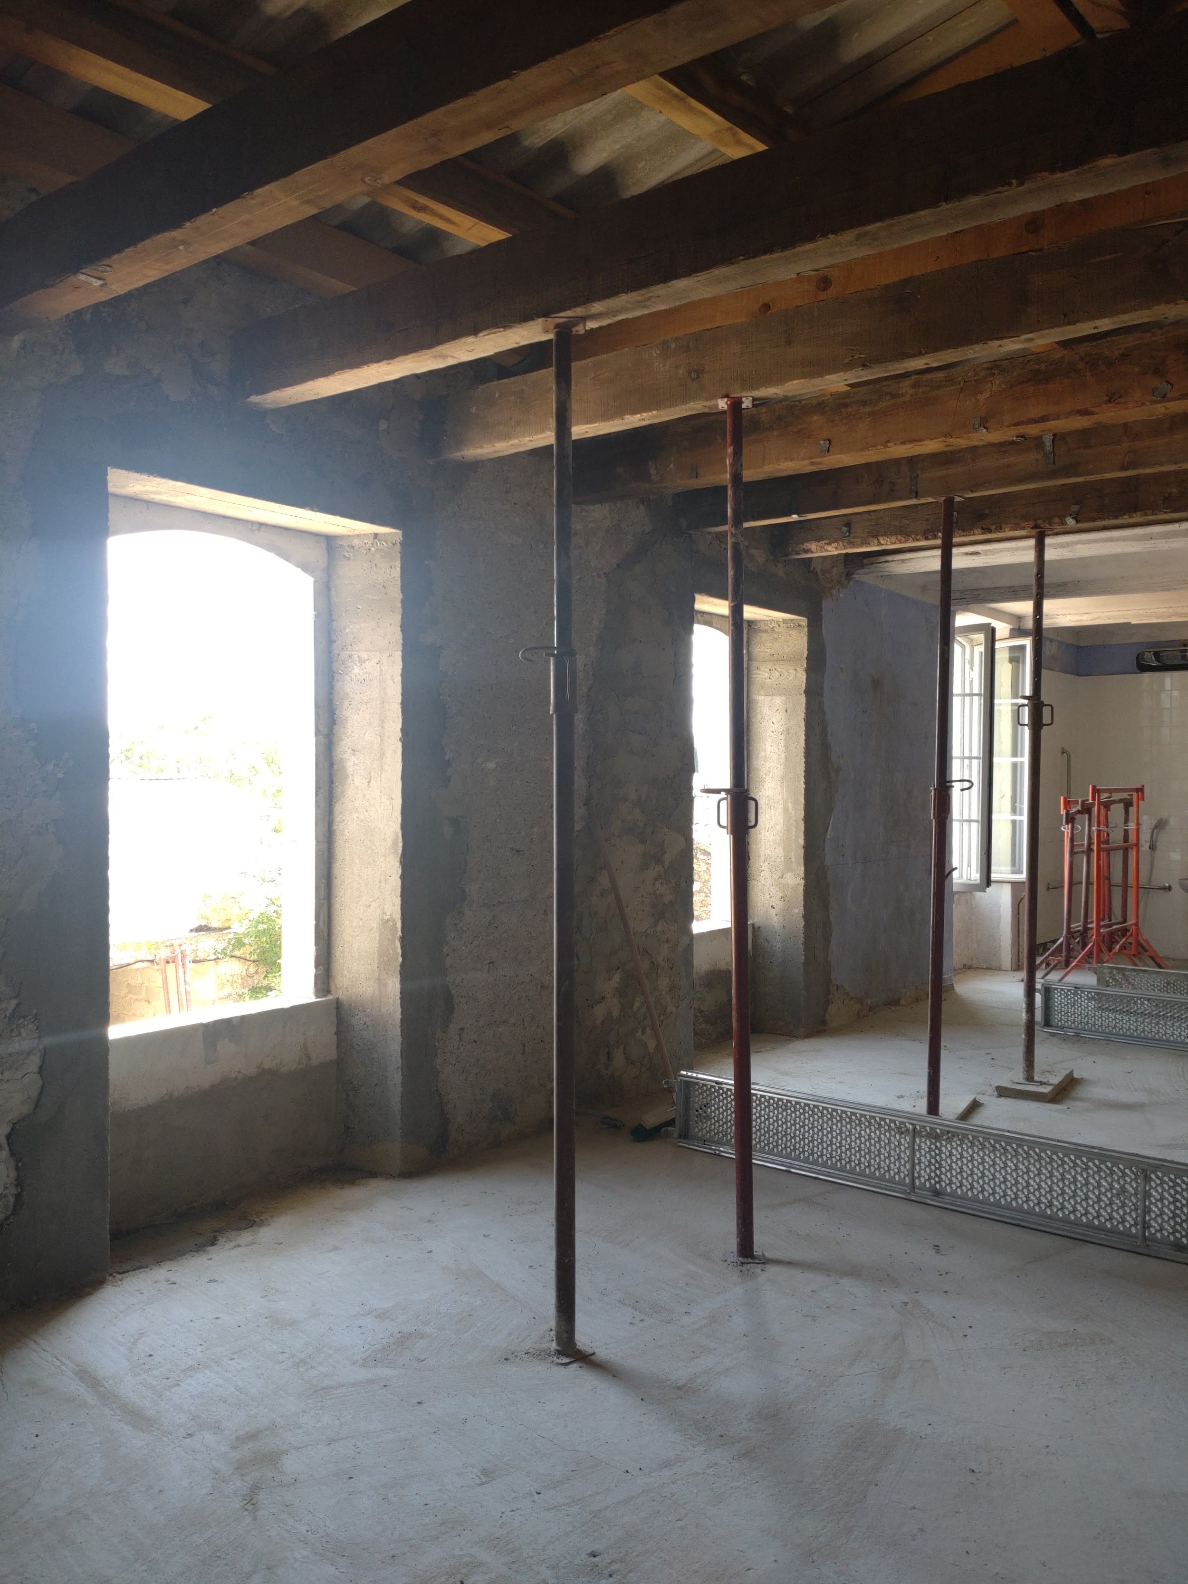
![Construction site with exposed ceiling beams and scaffolding inside an unfinished building.]()
Structural work Window frames Stone masonery
-
![An interior view of a building under construction with exposed wooden beams on the ceiling, concrete walls with windows, and metal support poles in the space. Construction equipment is visible on the floor.]()
Re-beaming with new structural, decorative beams, incorporating salvaged 18th-century timbers - Reprise de poutres avec de nouvelles poutres structurelles et décoratives, intégrant des éléments en bois du XVIIIᵉ siècle.
-
![]()
Facade View New Window Frames
-
![]()
Traditional wall gridding integrating invisible wood wool insulation - Grillage mural traditionnel intégrant une isolation invisible en laine de bois.
-
![]()
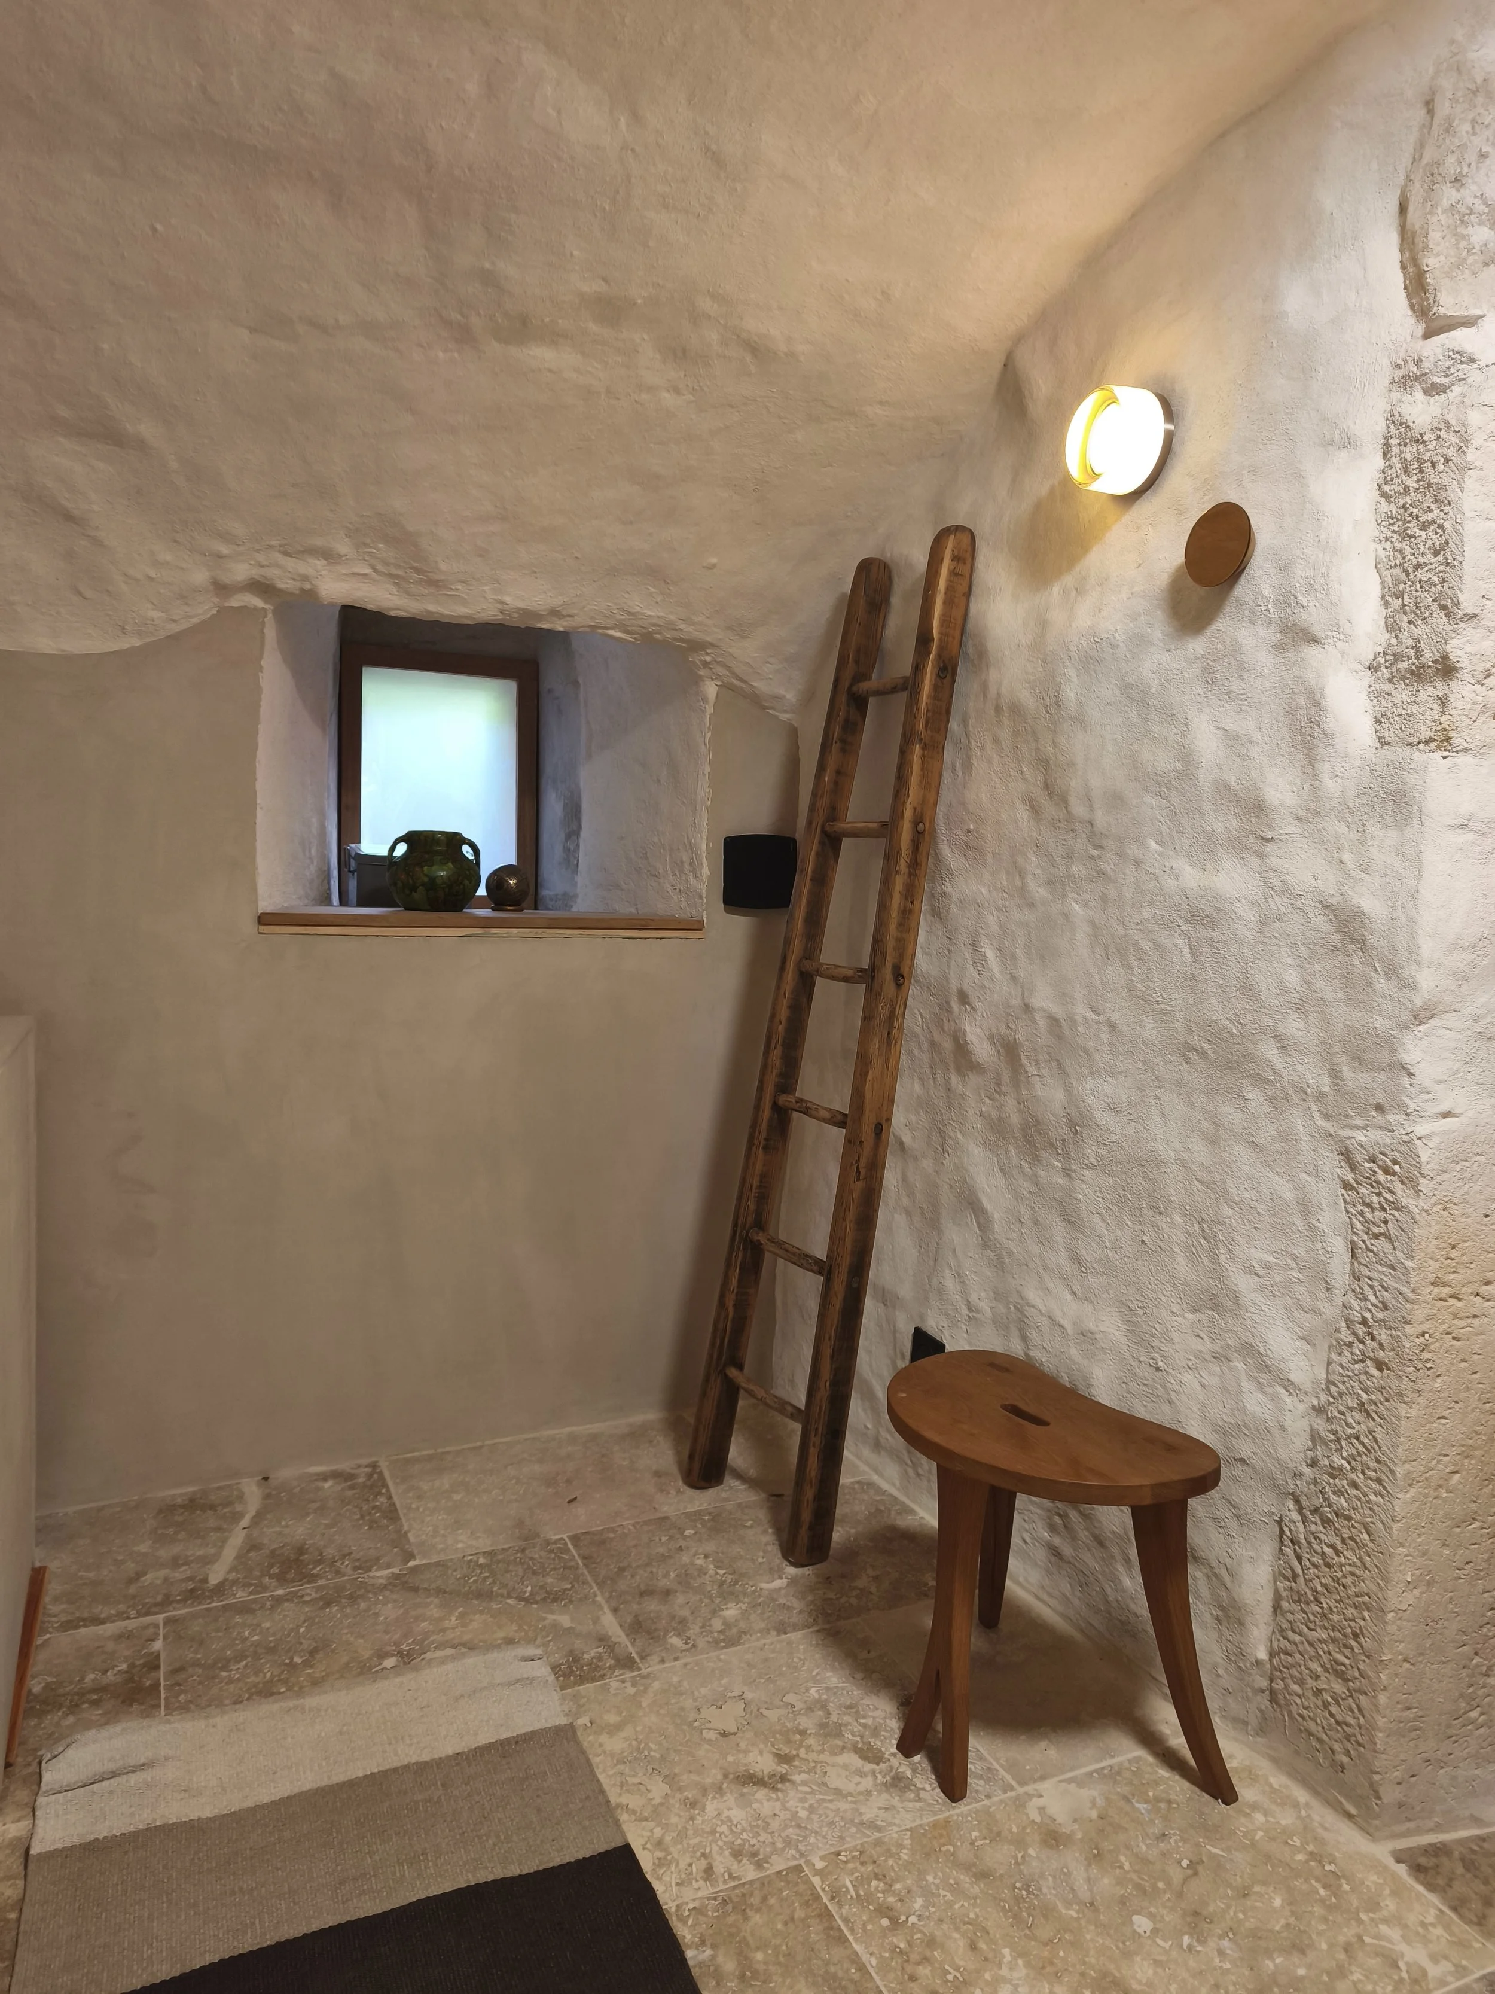
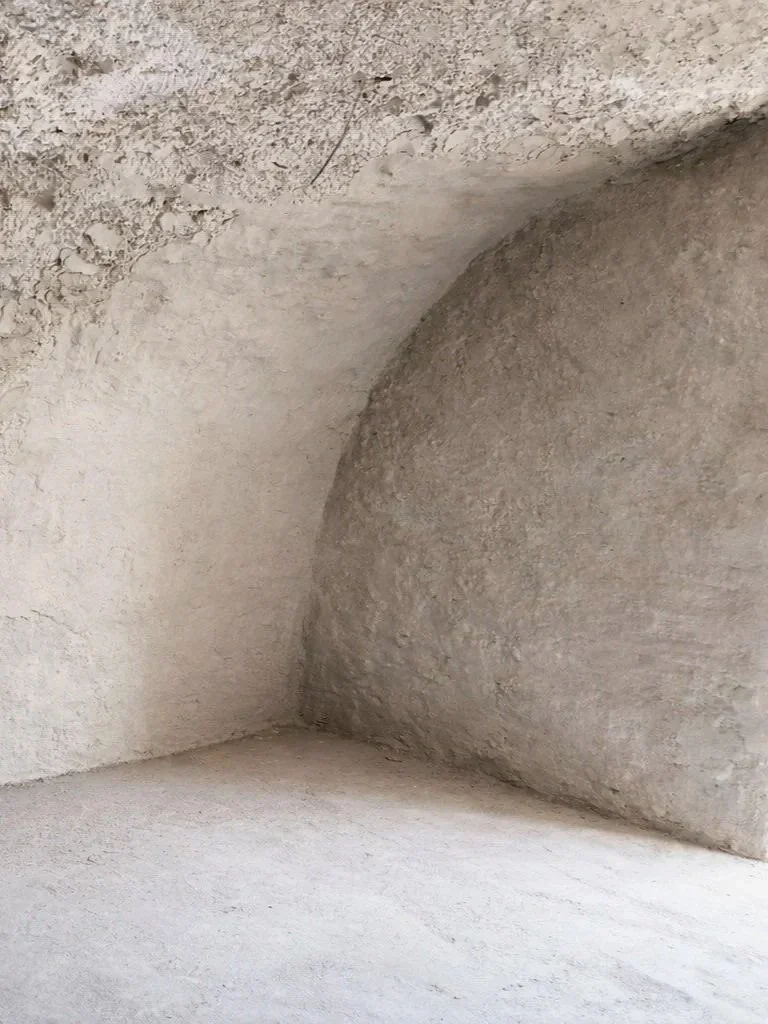
Ongoing Cellar transformation - Lime Traditional plaster - Sable chaux enduit traditionel
-
![]()
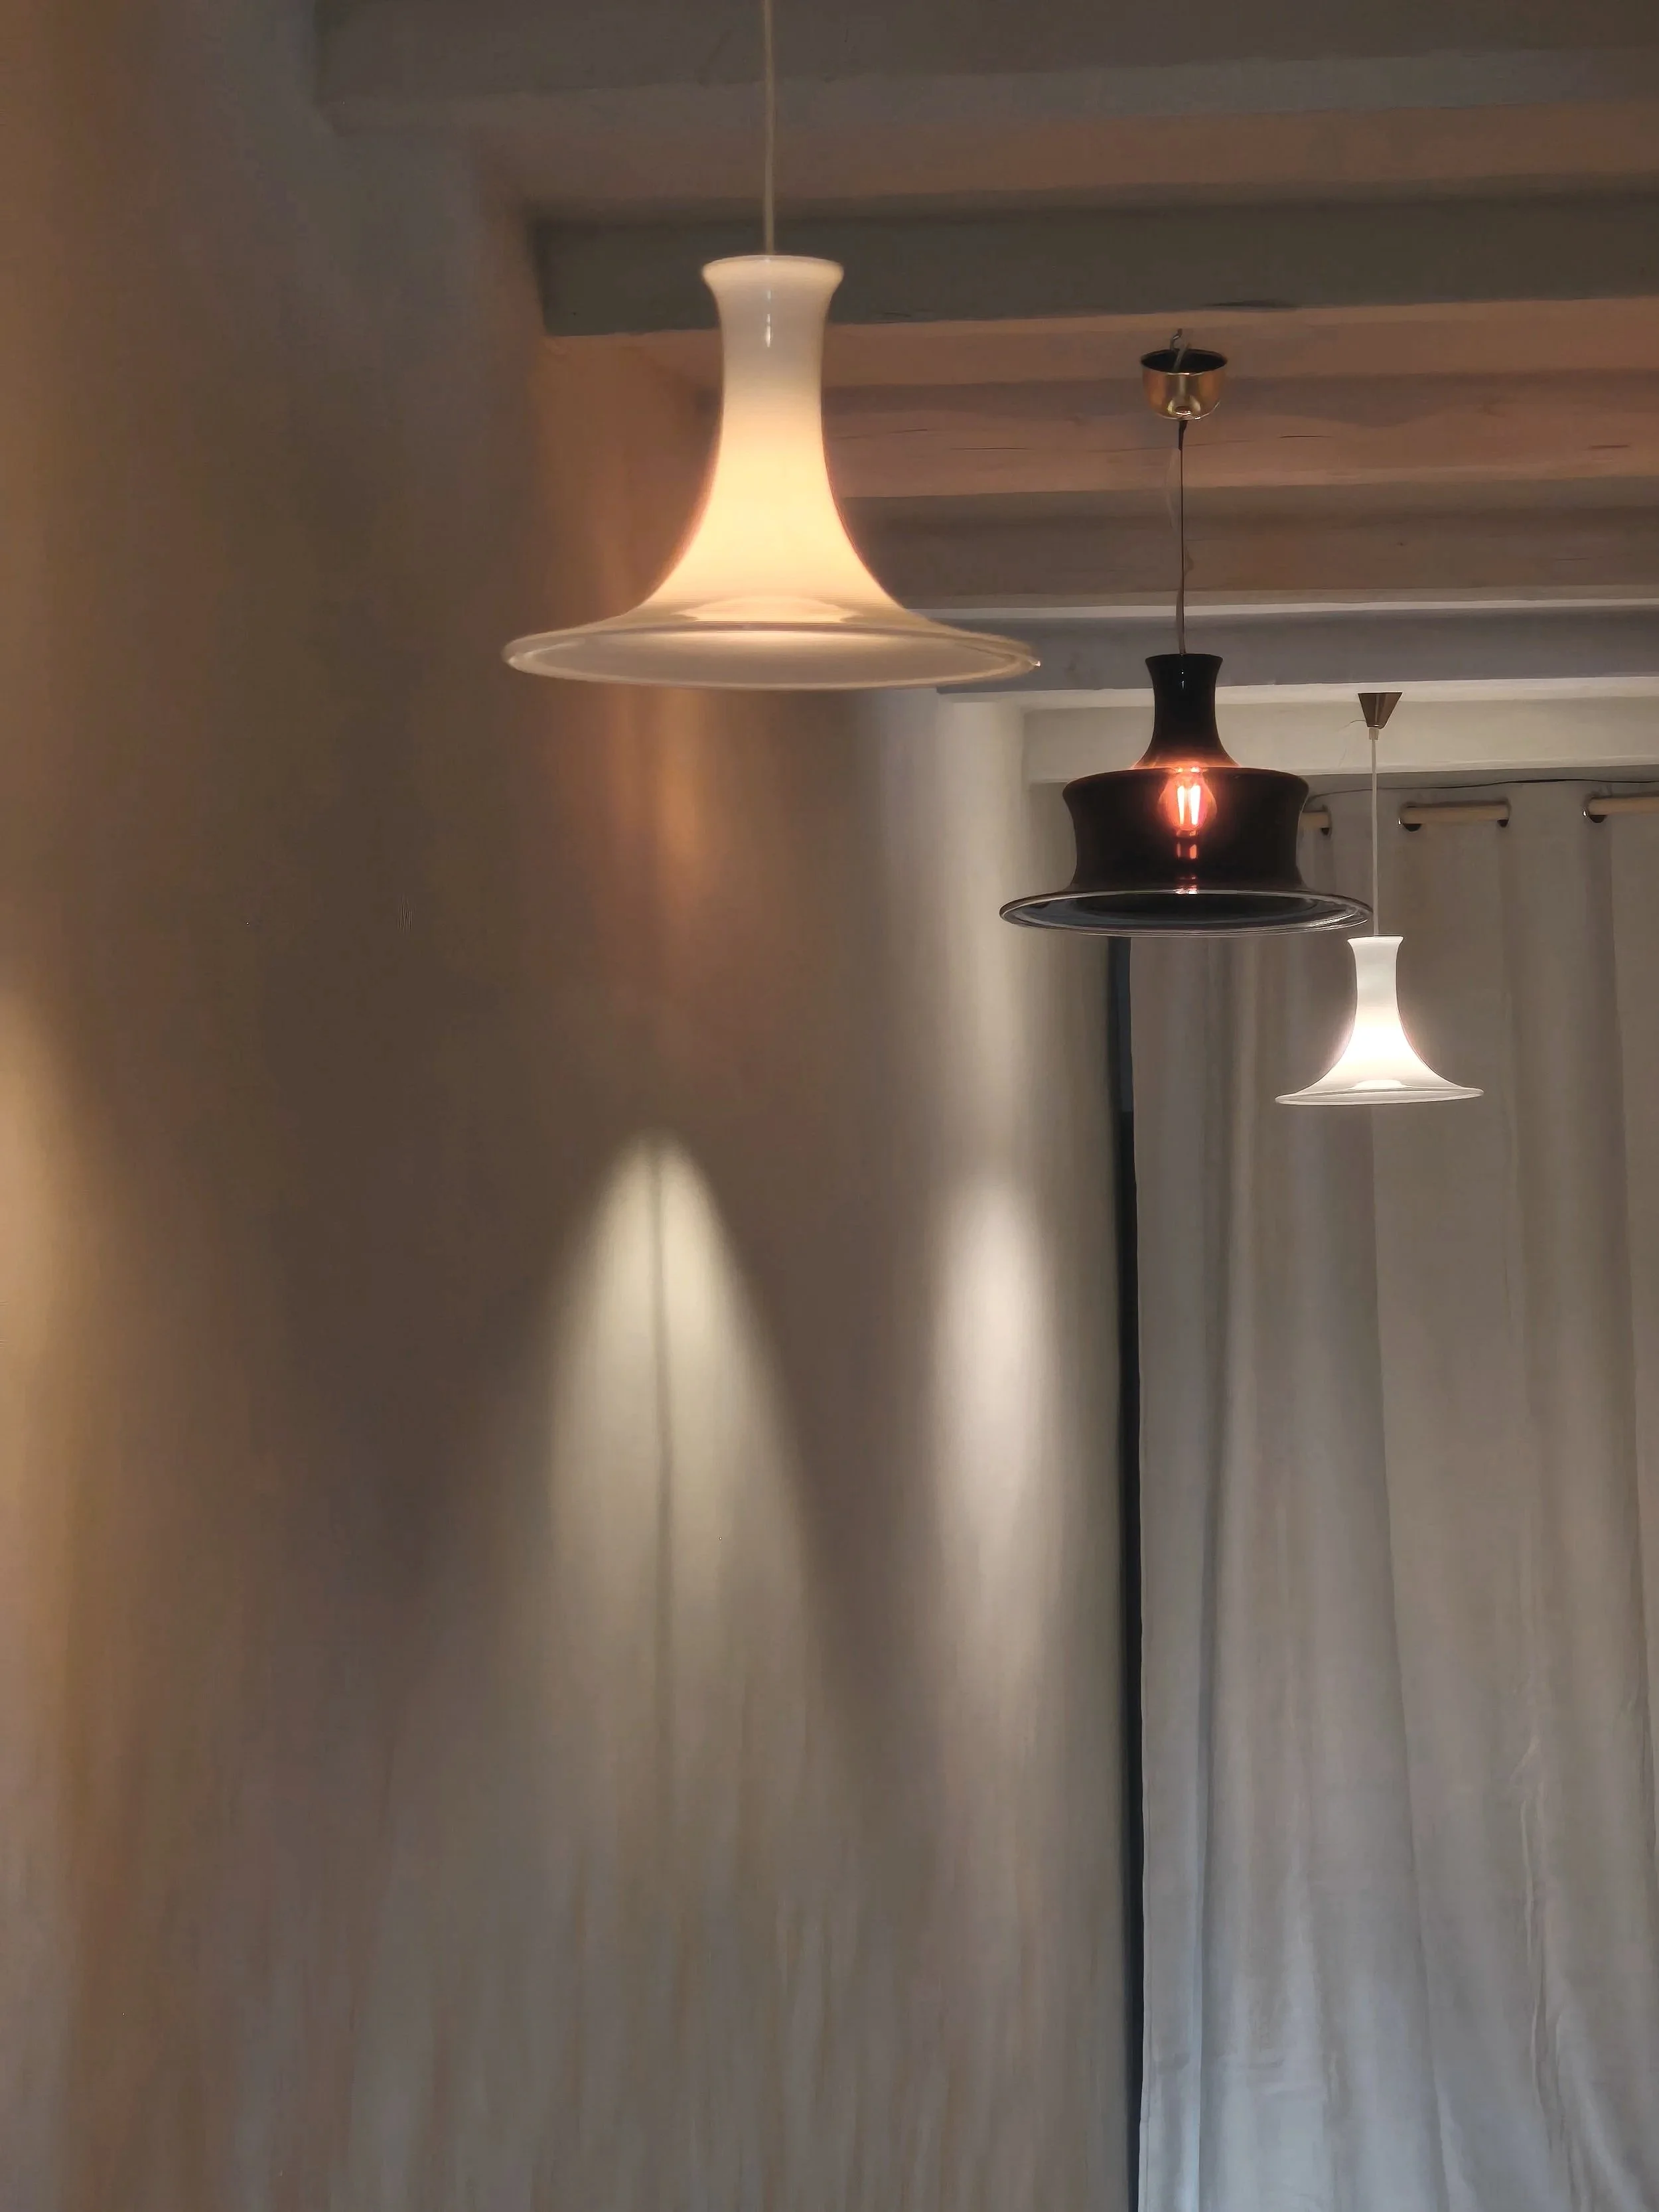
A hallway finished in chalk paint and natural pigments, featuring a curated mix of Danish glass pendants - Un couloir aux finitions en peinture à la chaux et pigments naturels, mettant en scène une sélection de suspensions en verre danoises.
-
![]()
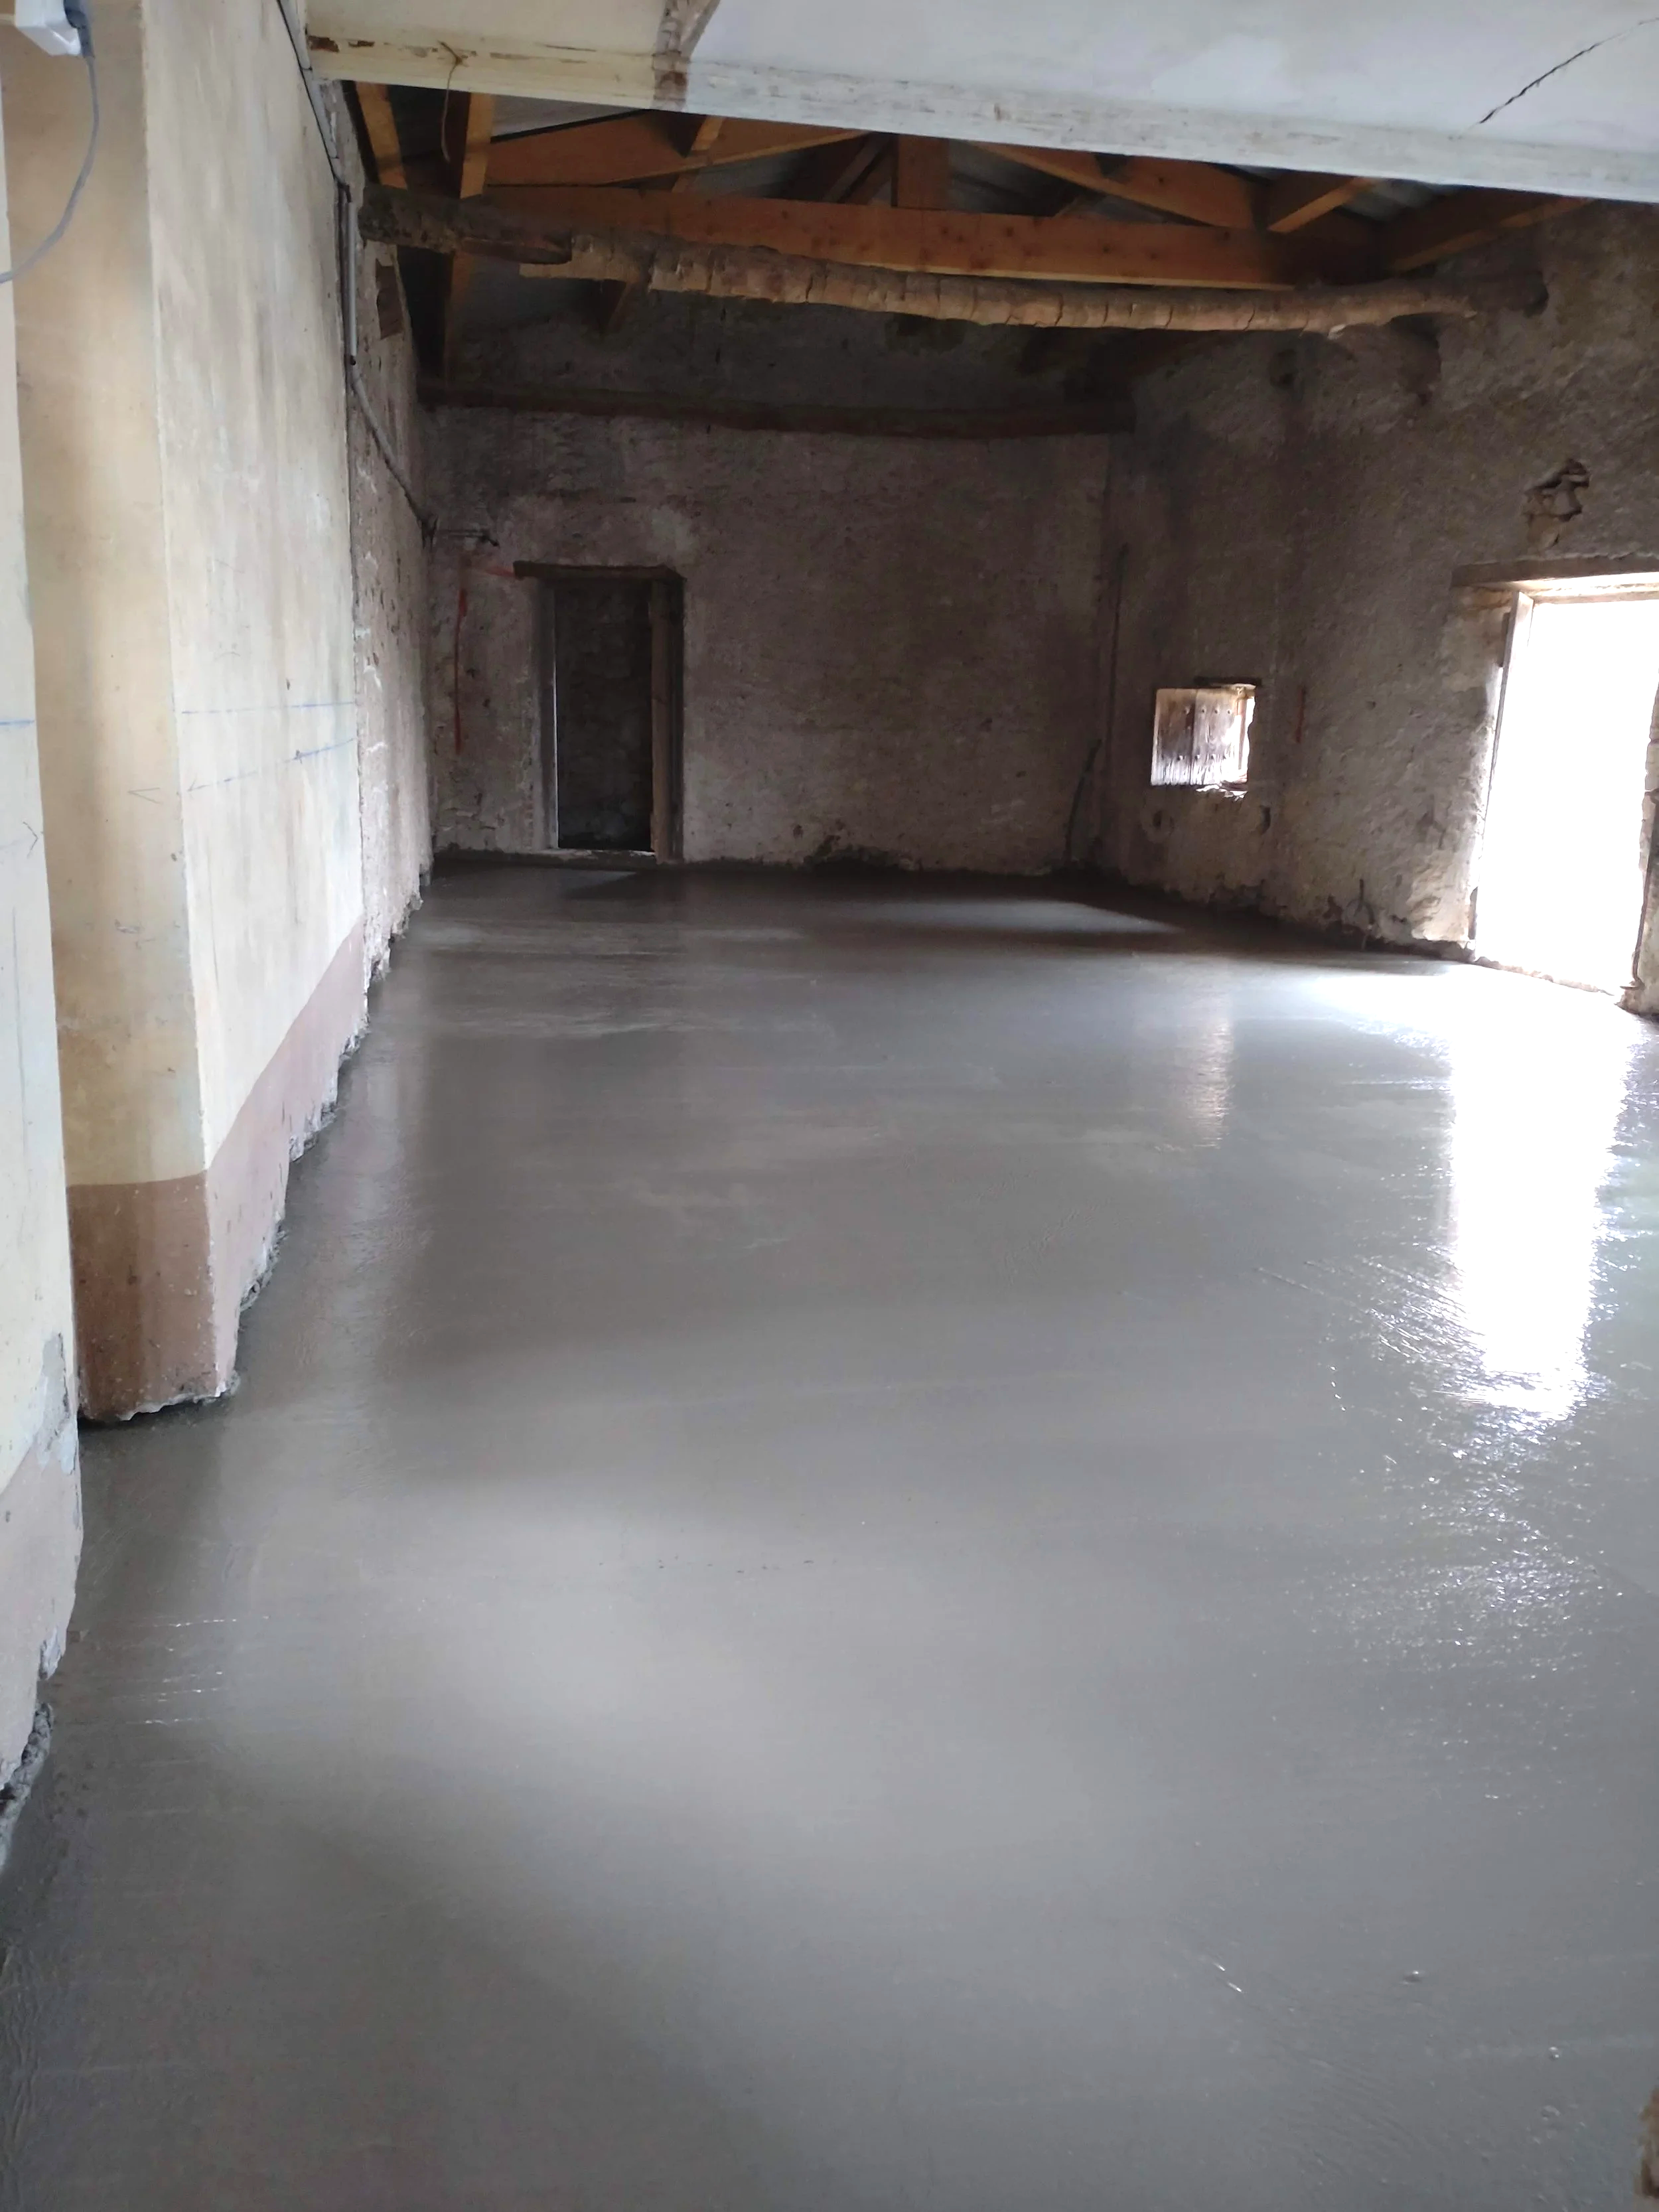
Installation of a wall-anchored, heavy load-bearing structural slab (17 cm thick), forming a floor divider and requiring approximately 15 m³ of concrete - Réalisation d’une dalle structurelle lourde ancrée aux murs (épaisseur 17 cm), formant un plancher porteur séparatif, nécessitant environ 15 m³ de béton.
-
![]()
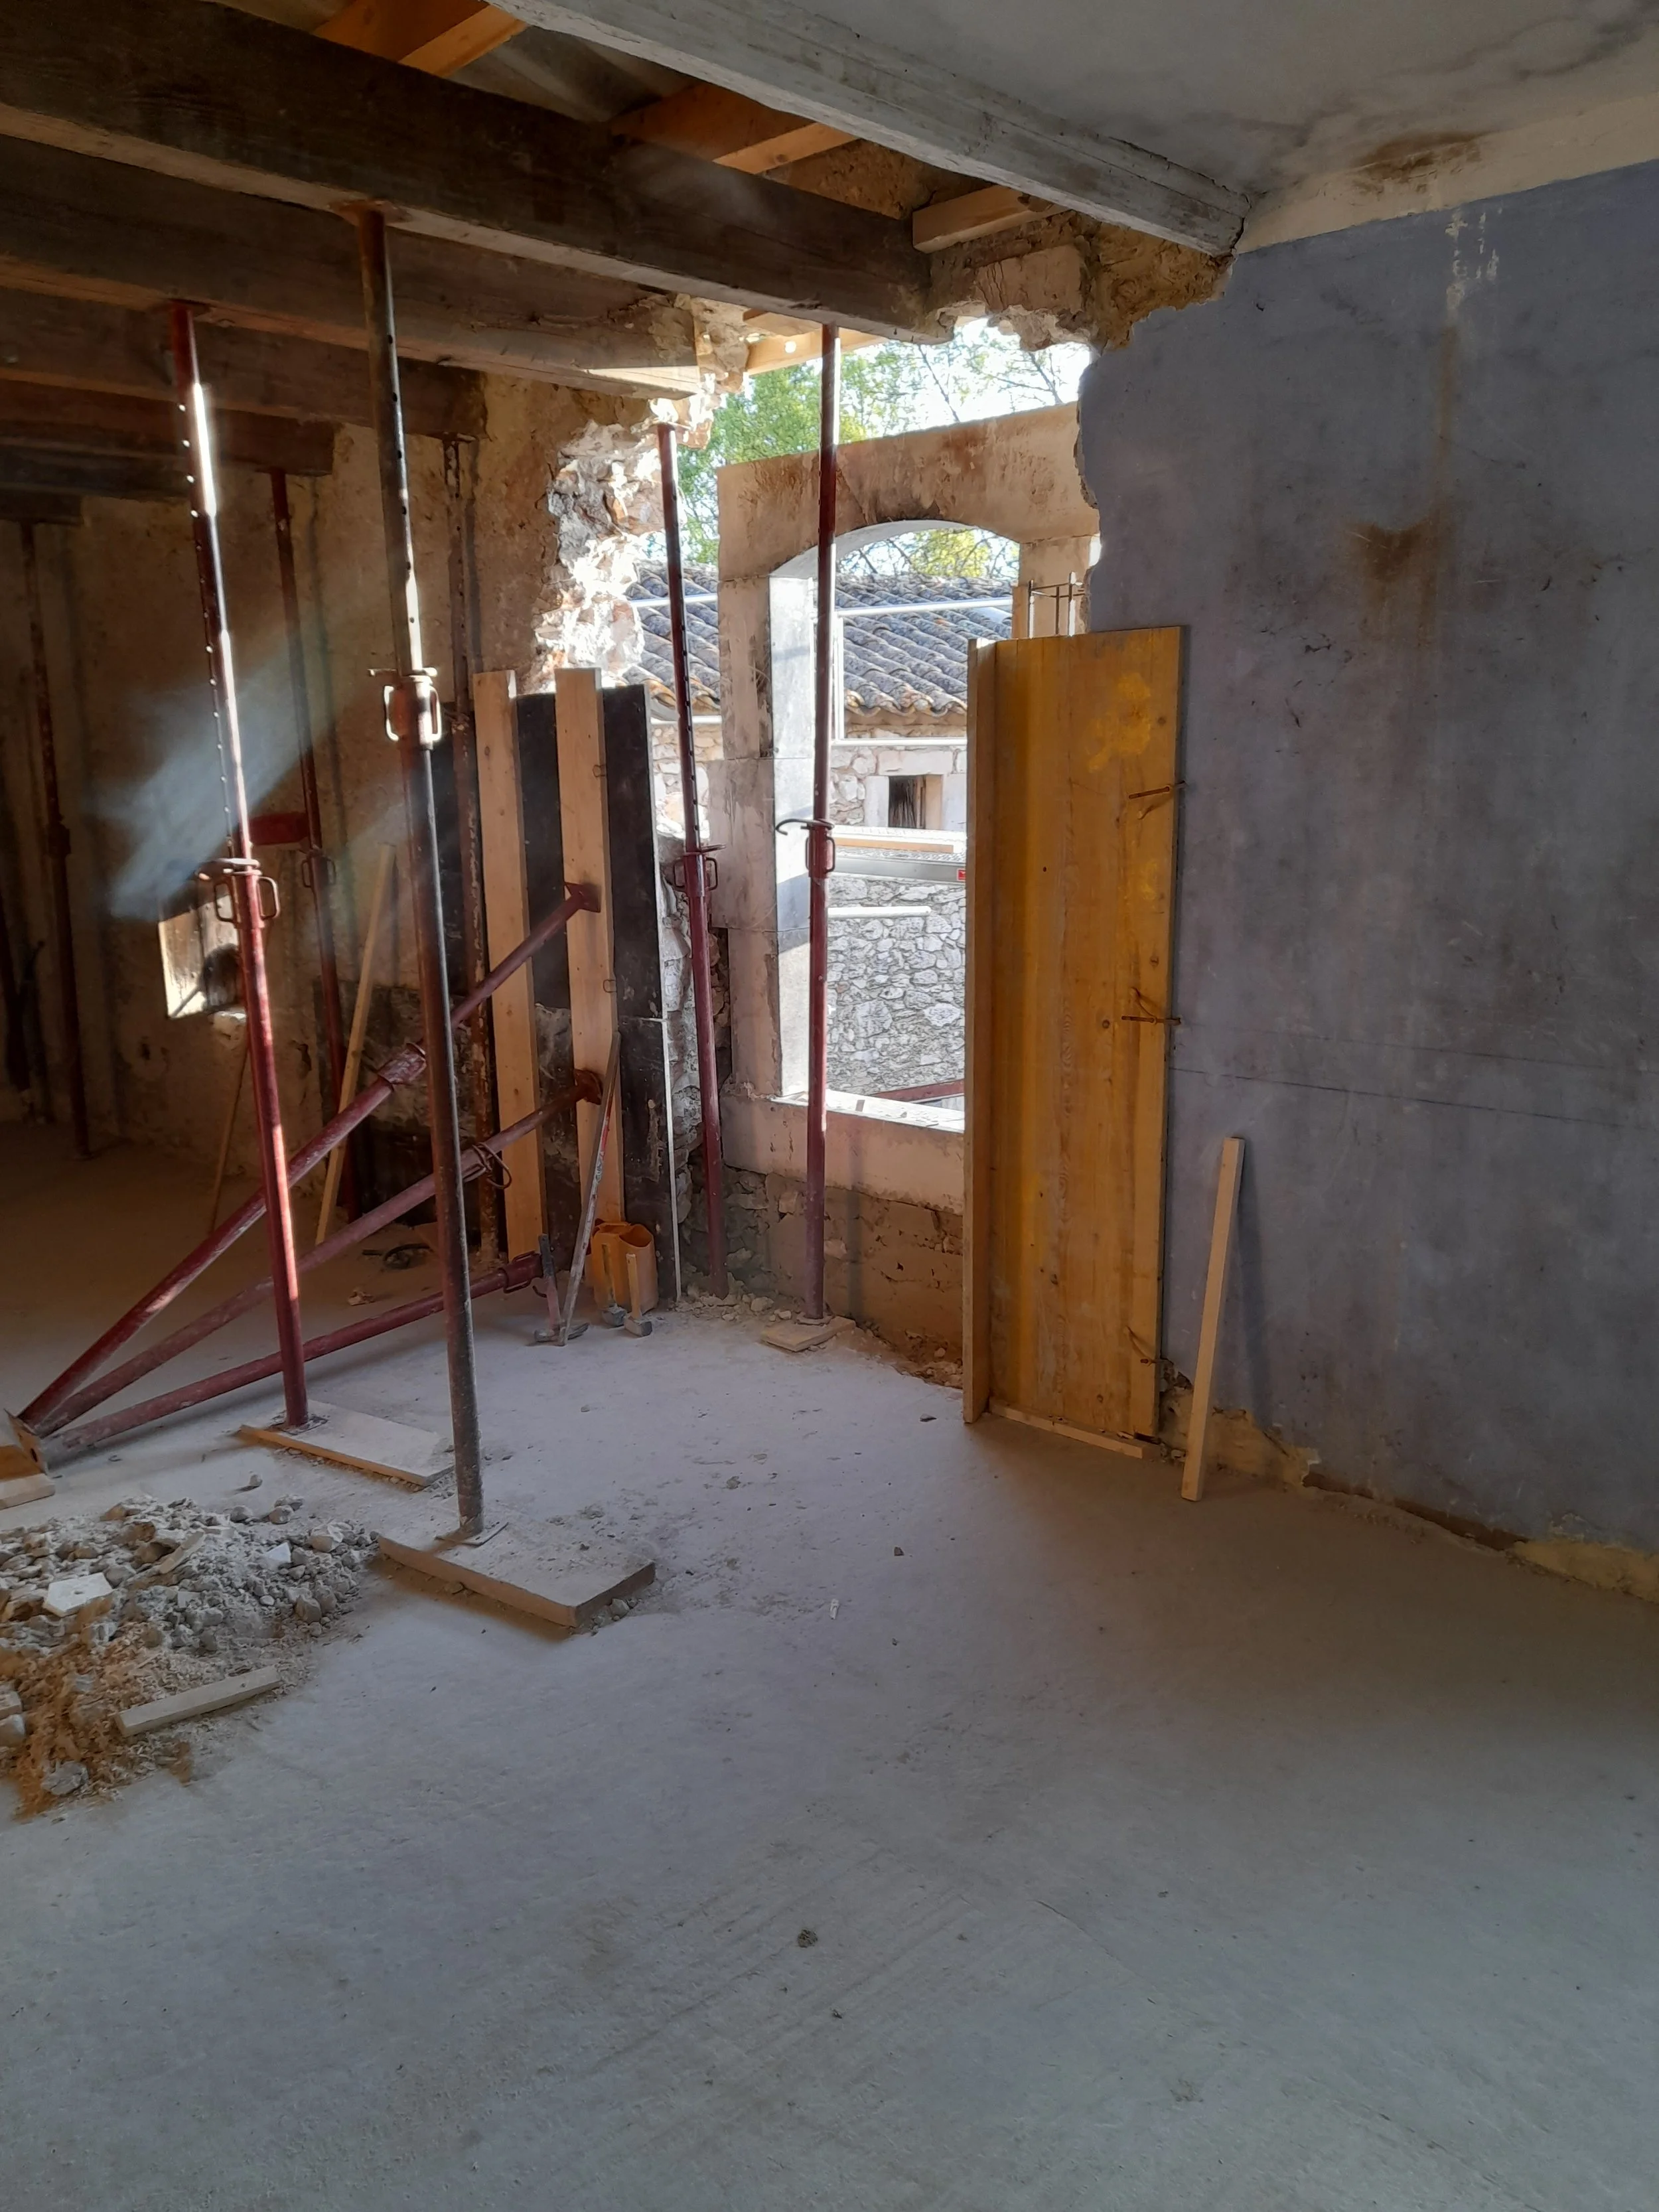
Rebuild stone vindow frames - Encadrement fenëtres pierre de taille.
-
![]()

Chimney rebuild - Reconstruction cheminée
-
![]()
-
![]()
-
![]()
-
![]()
-
![]()
-
![]()
-
![]()
-
![]()

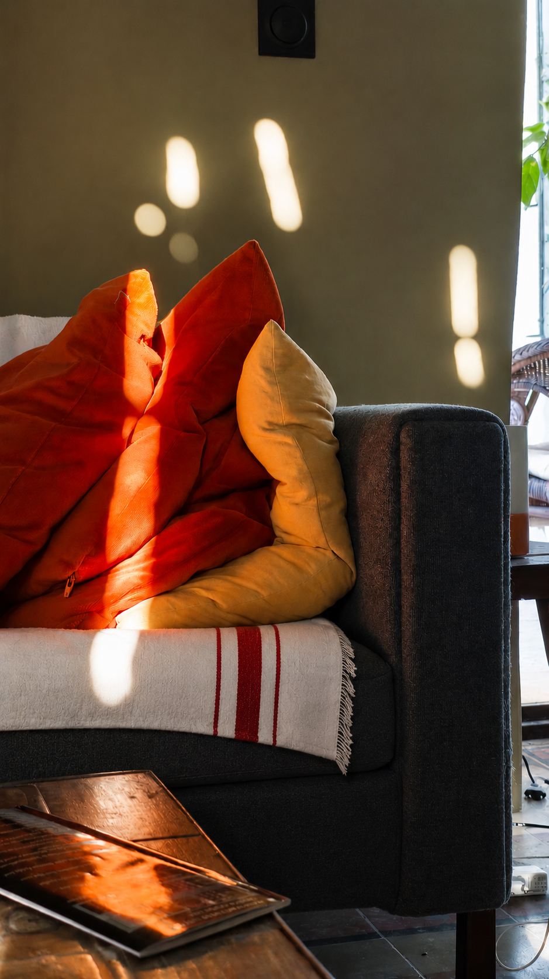
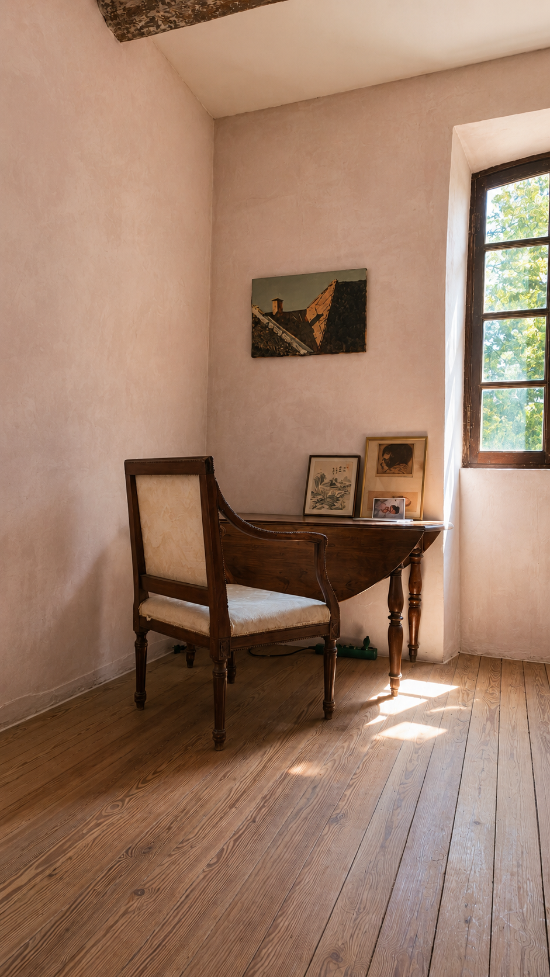
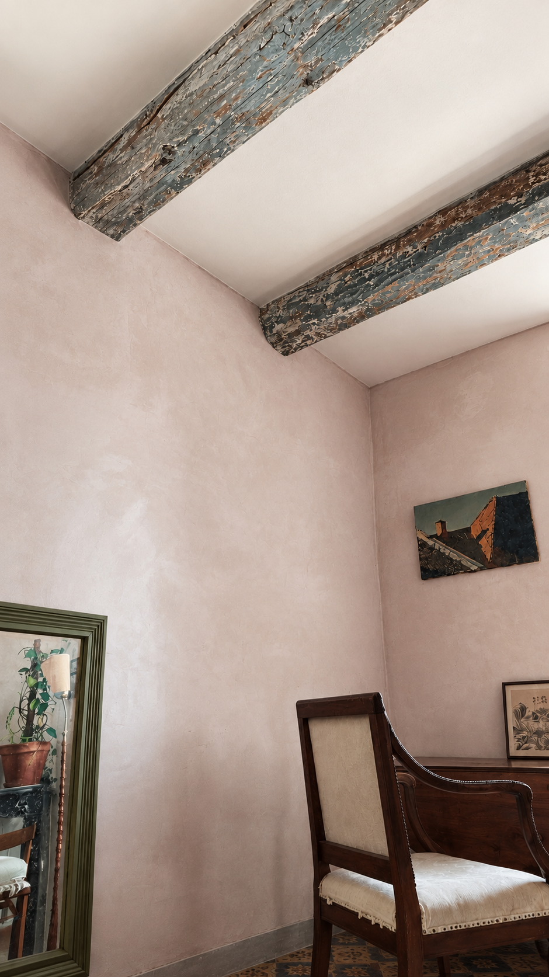
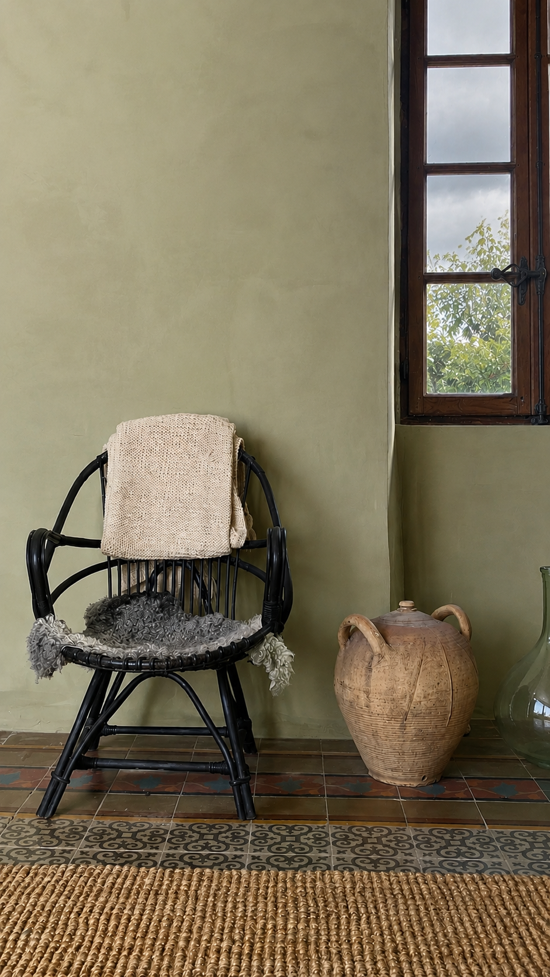
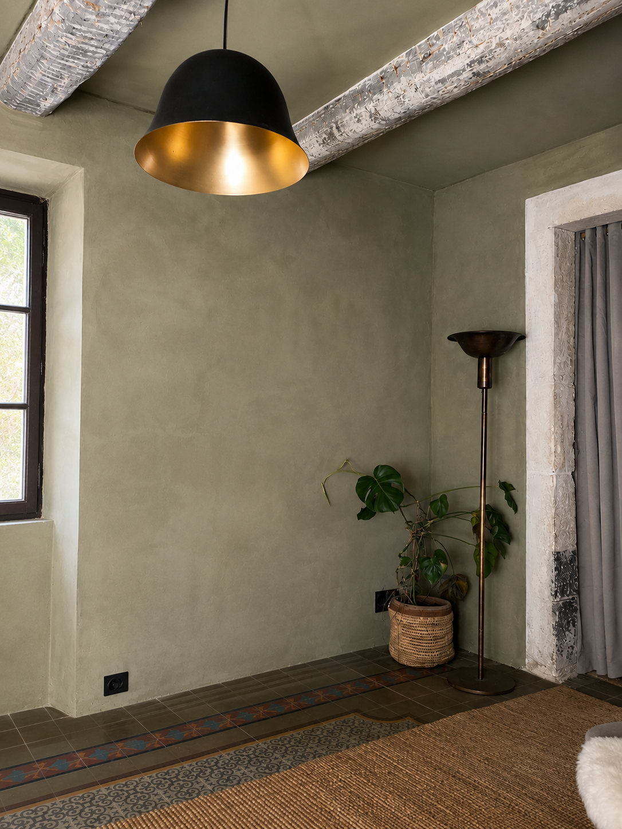
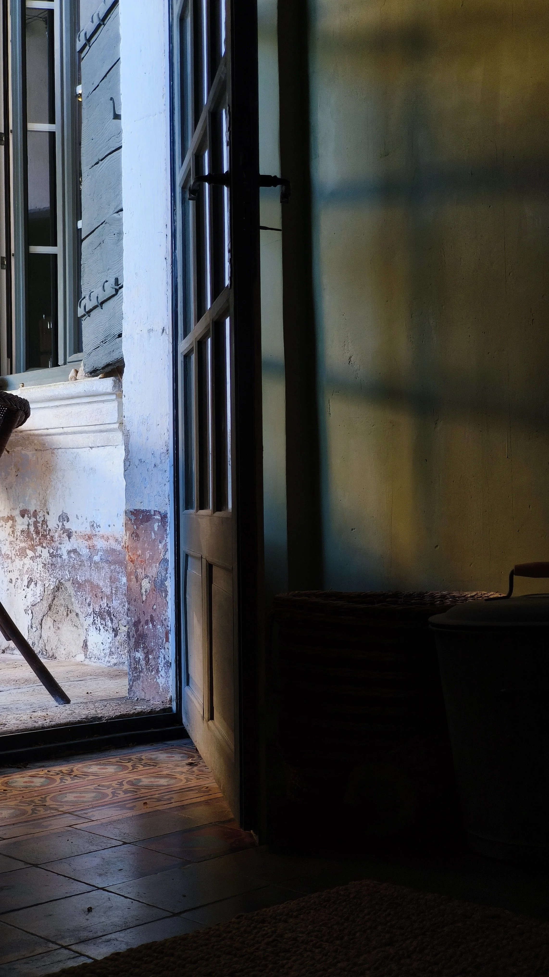
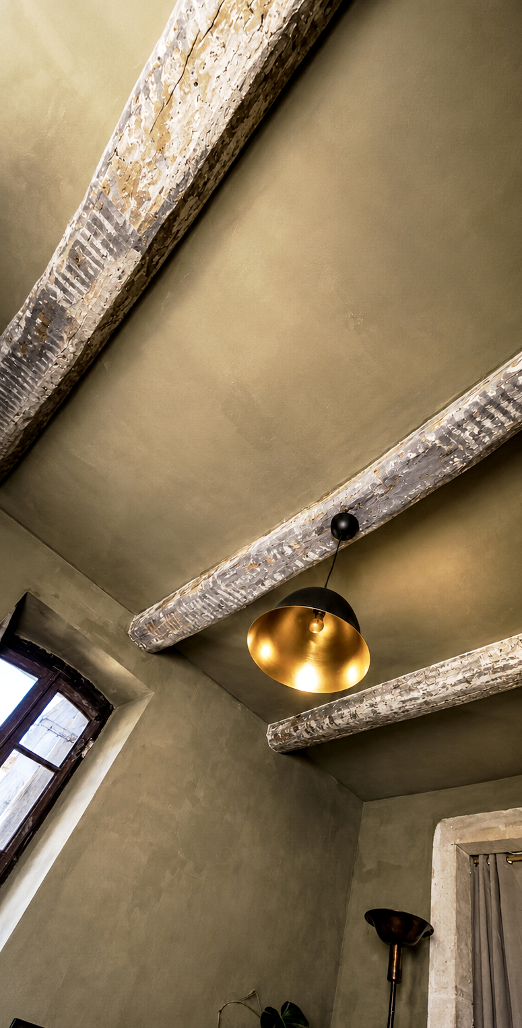
Floor plan optimization
Optimization d´Espace de circulation
-
![]()
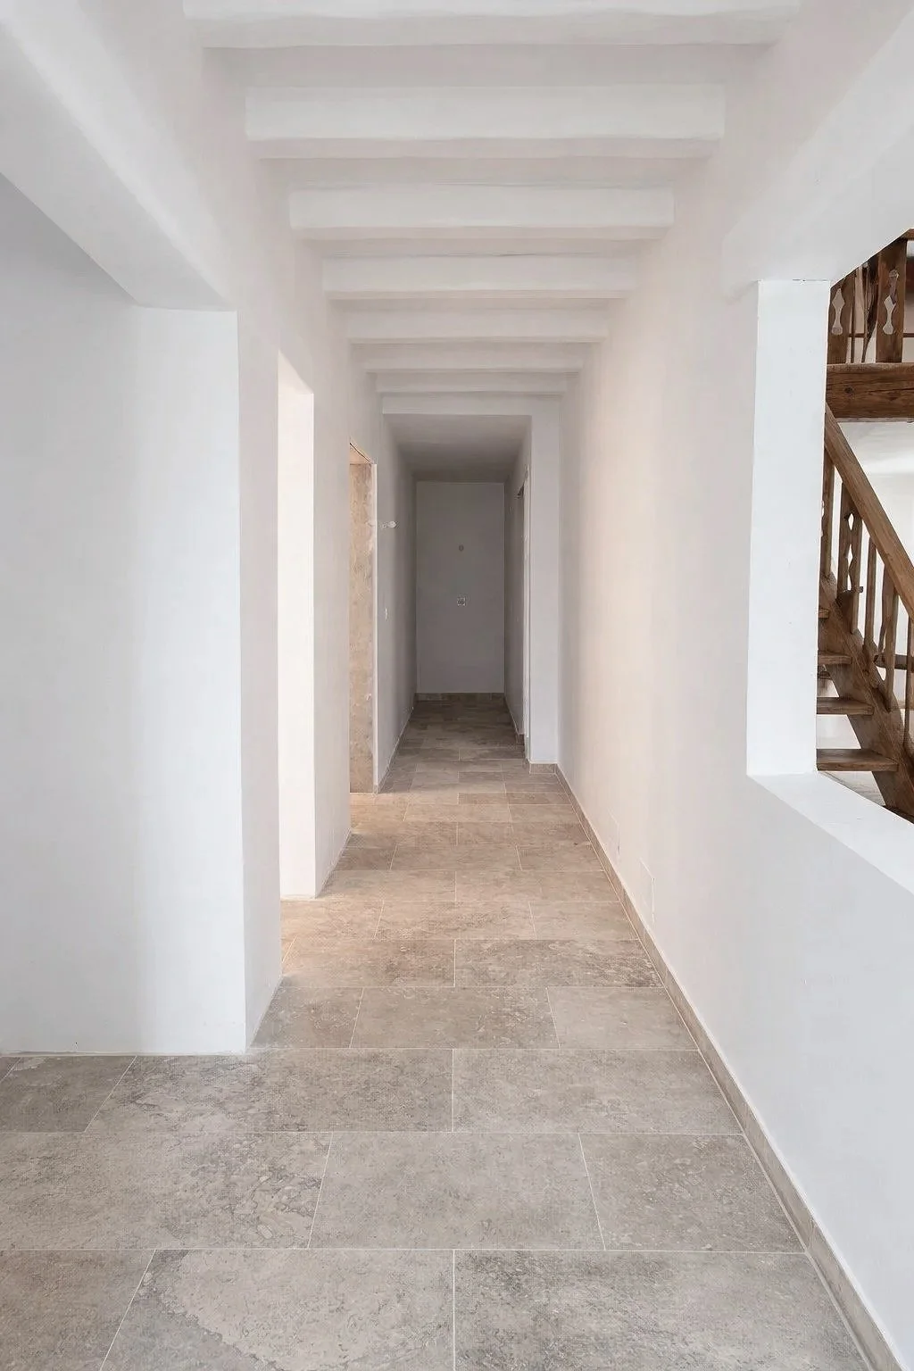
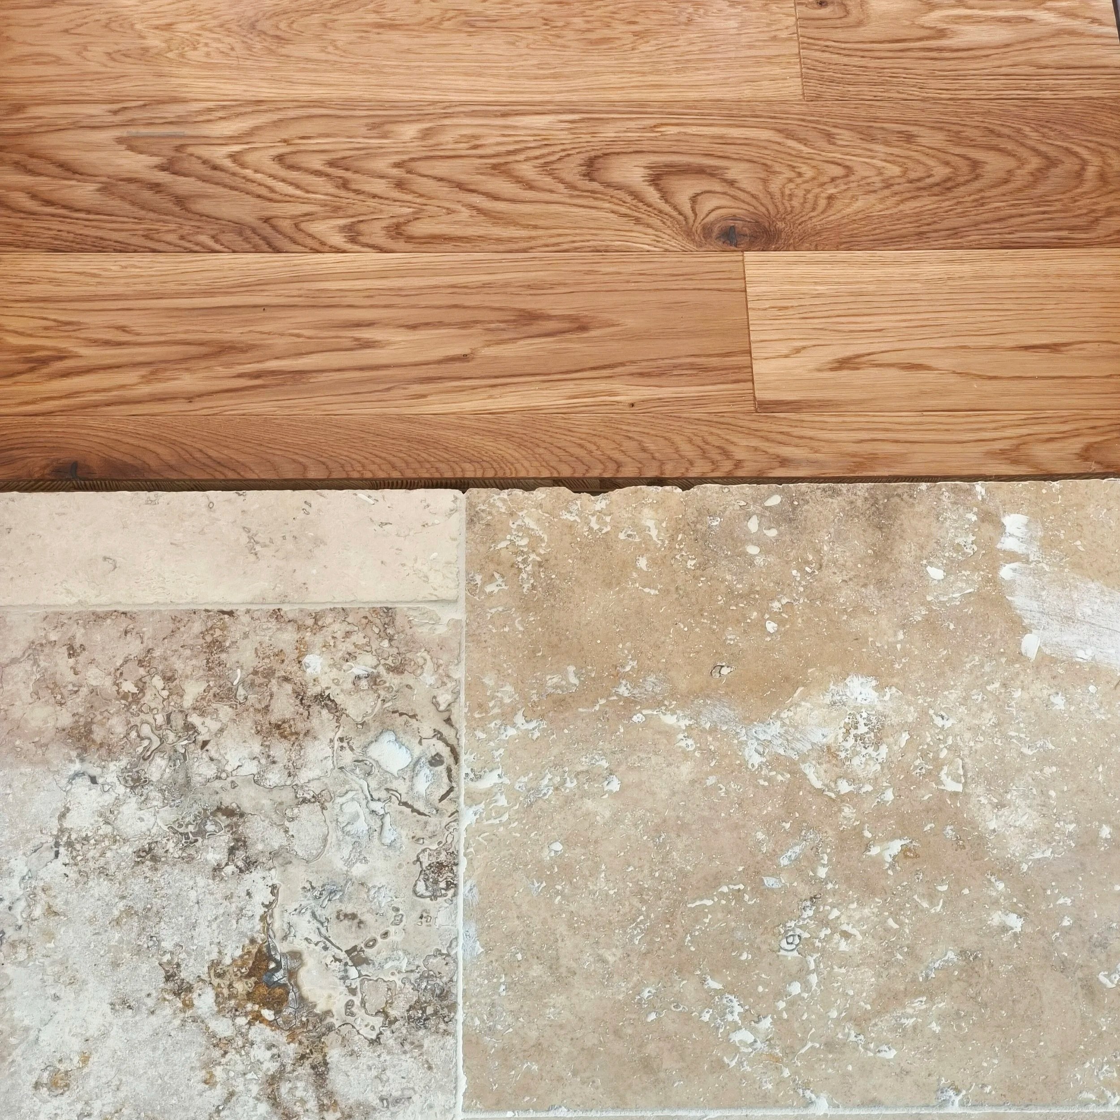
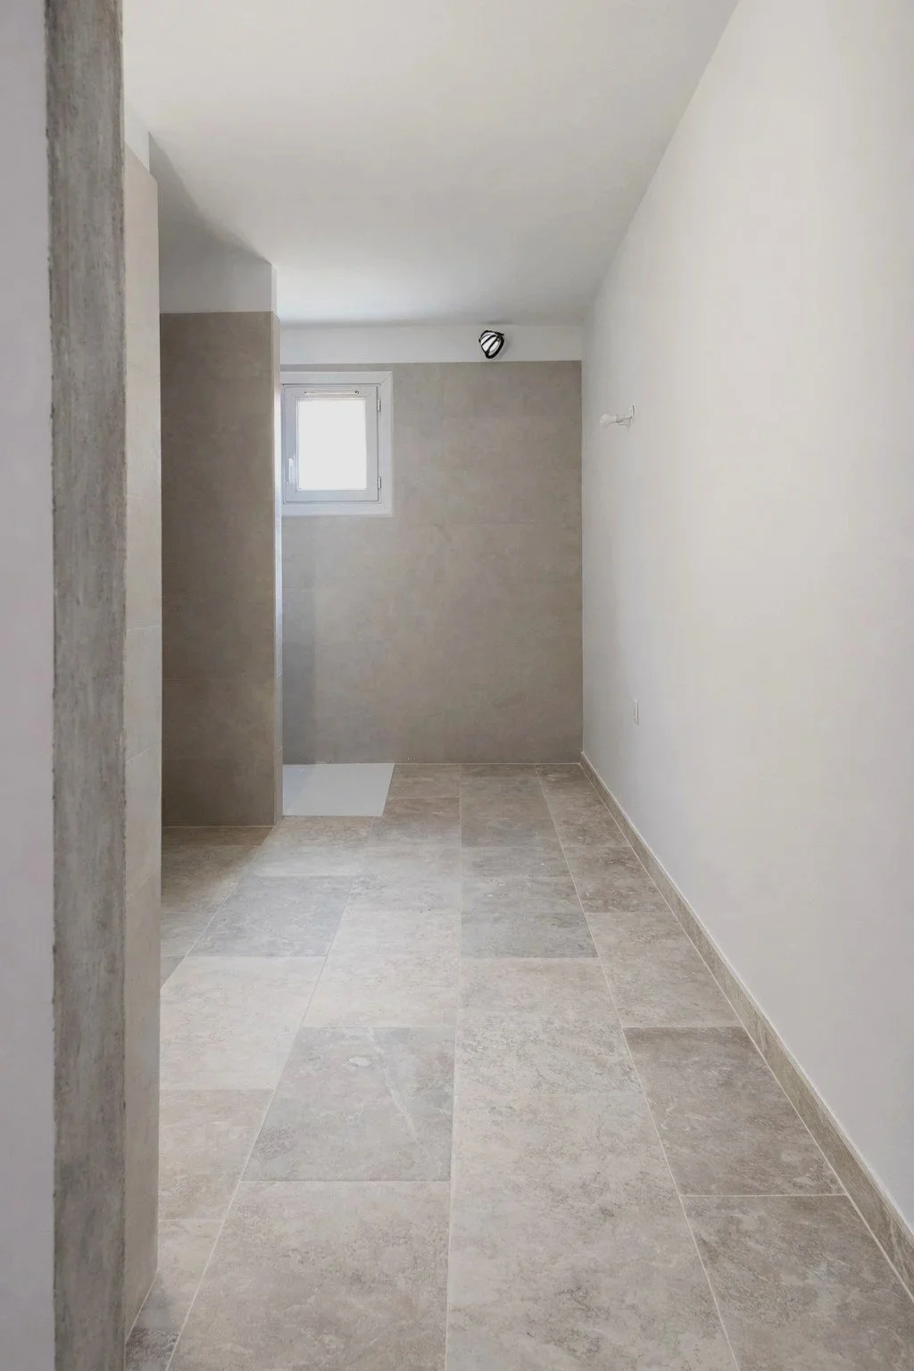
Travertin flooring
-
![]()
Hallway Redistribution
-
![]()
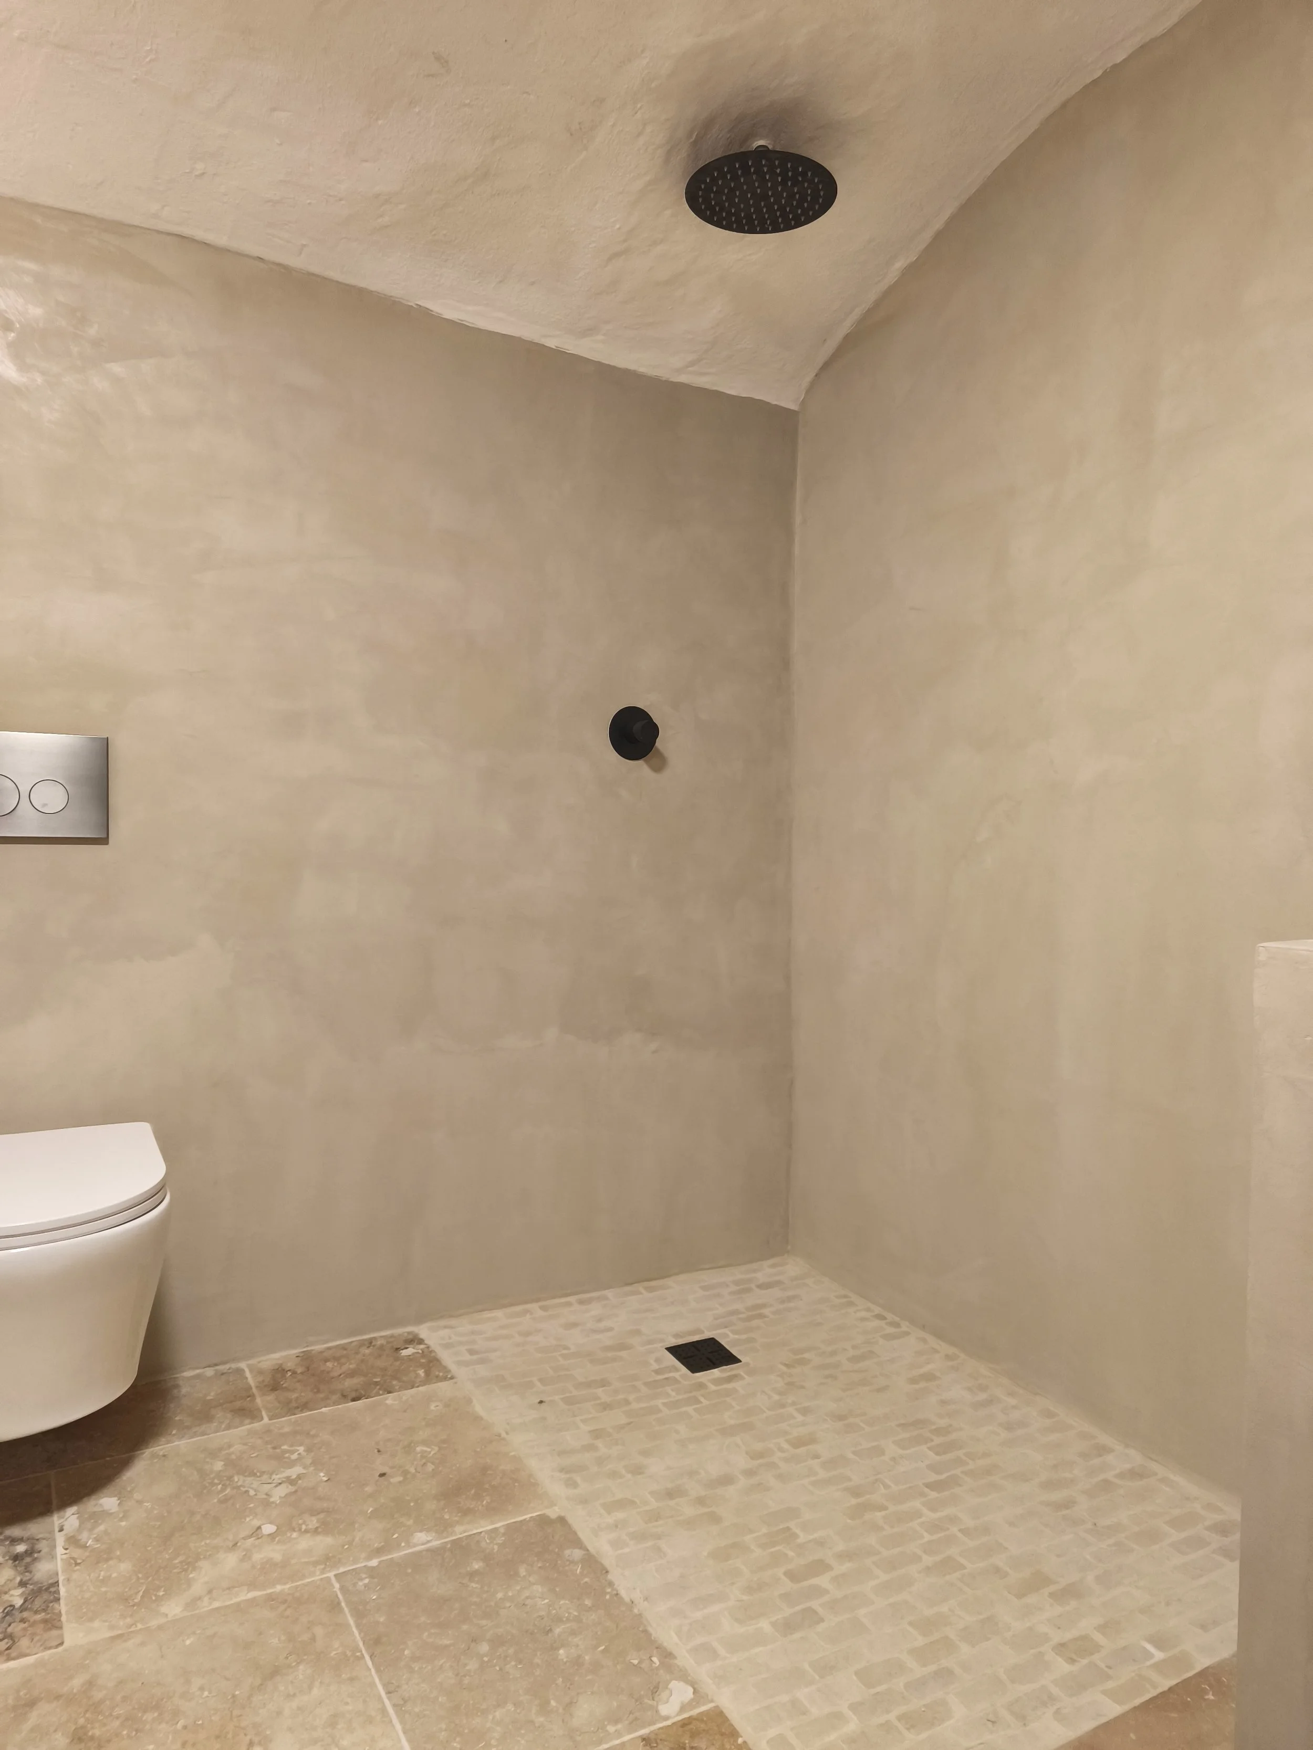
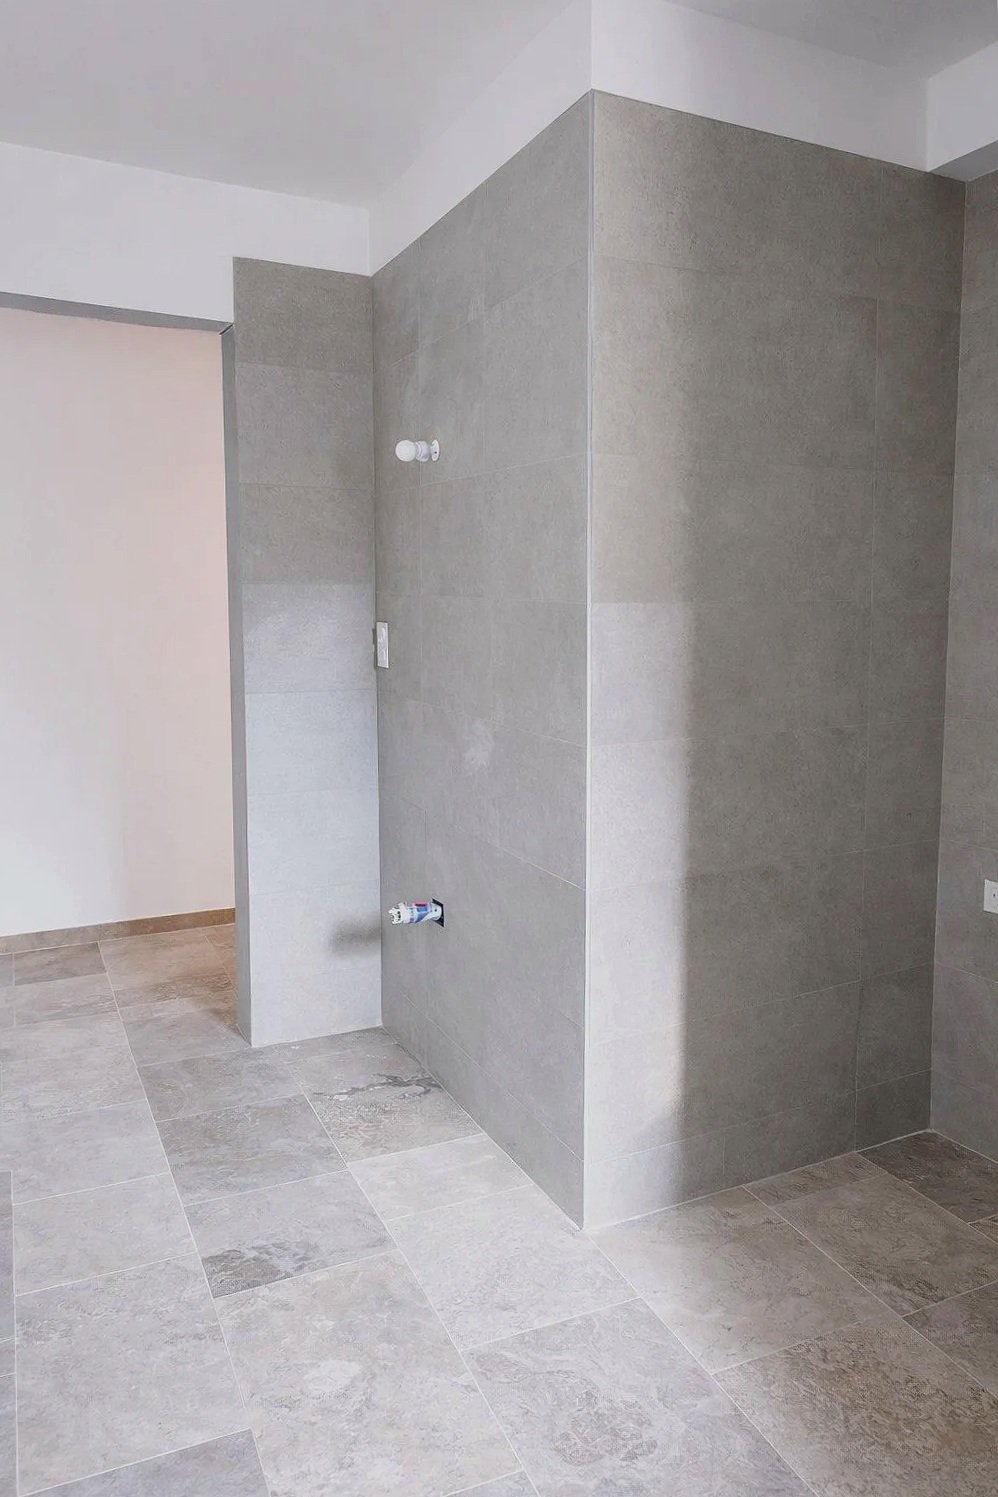
Bathroom "Gray" horizontal tiles
-
![]()
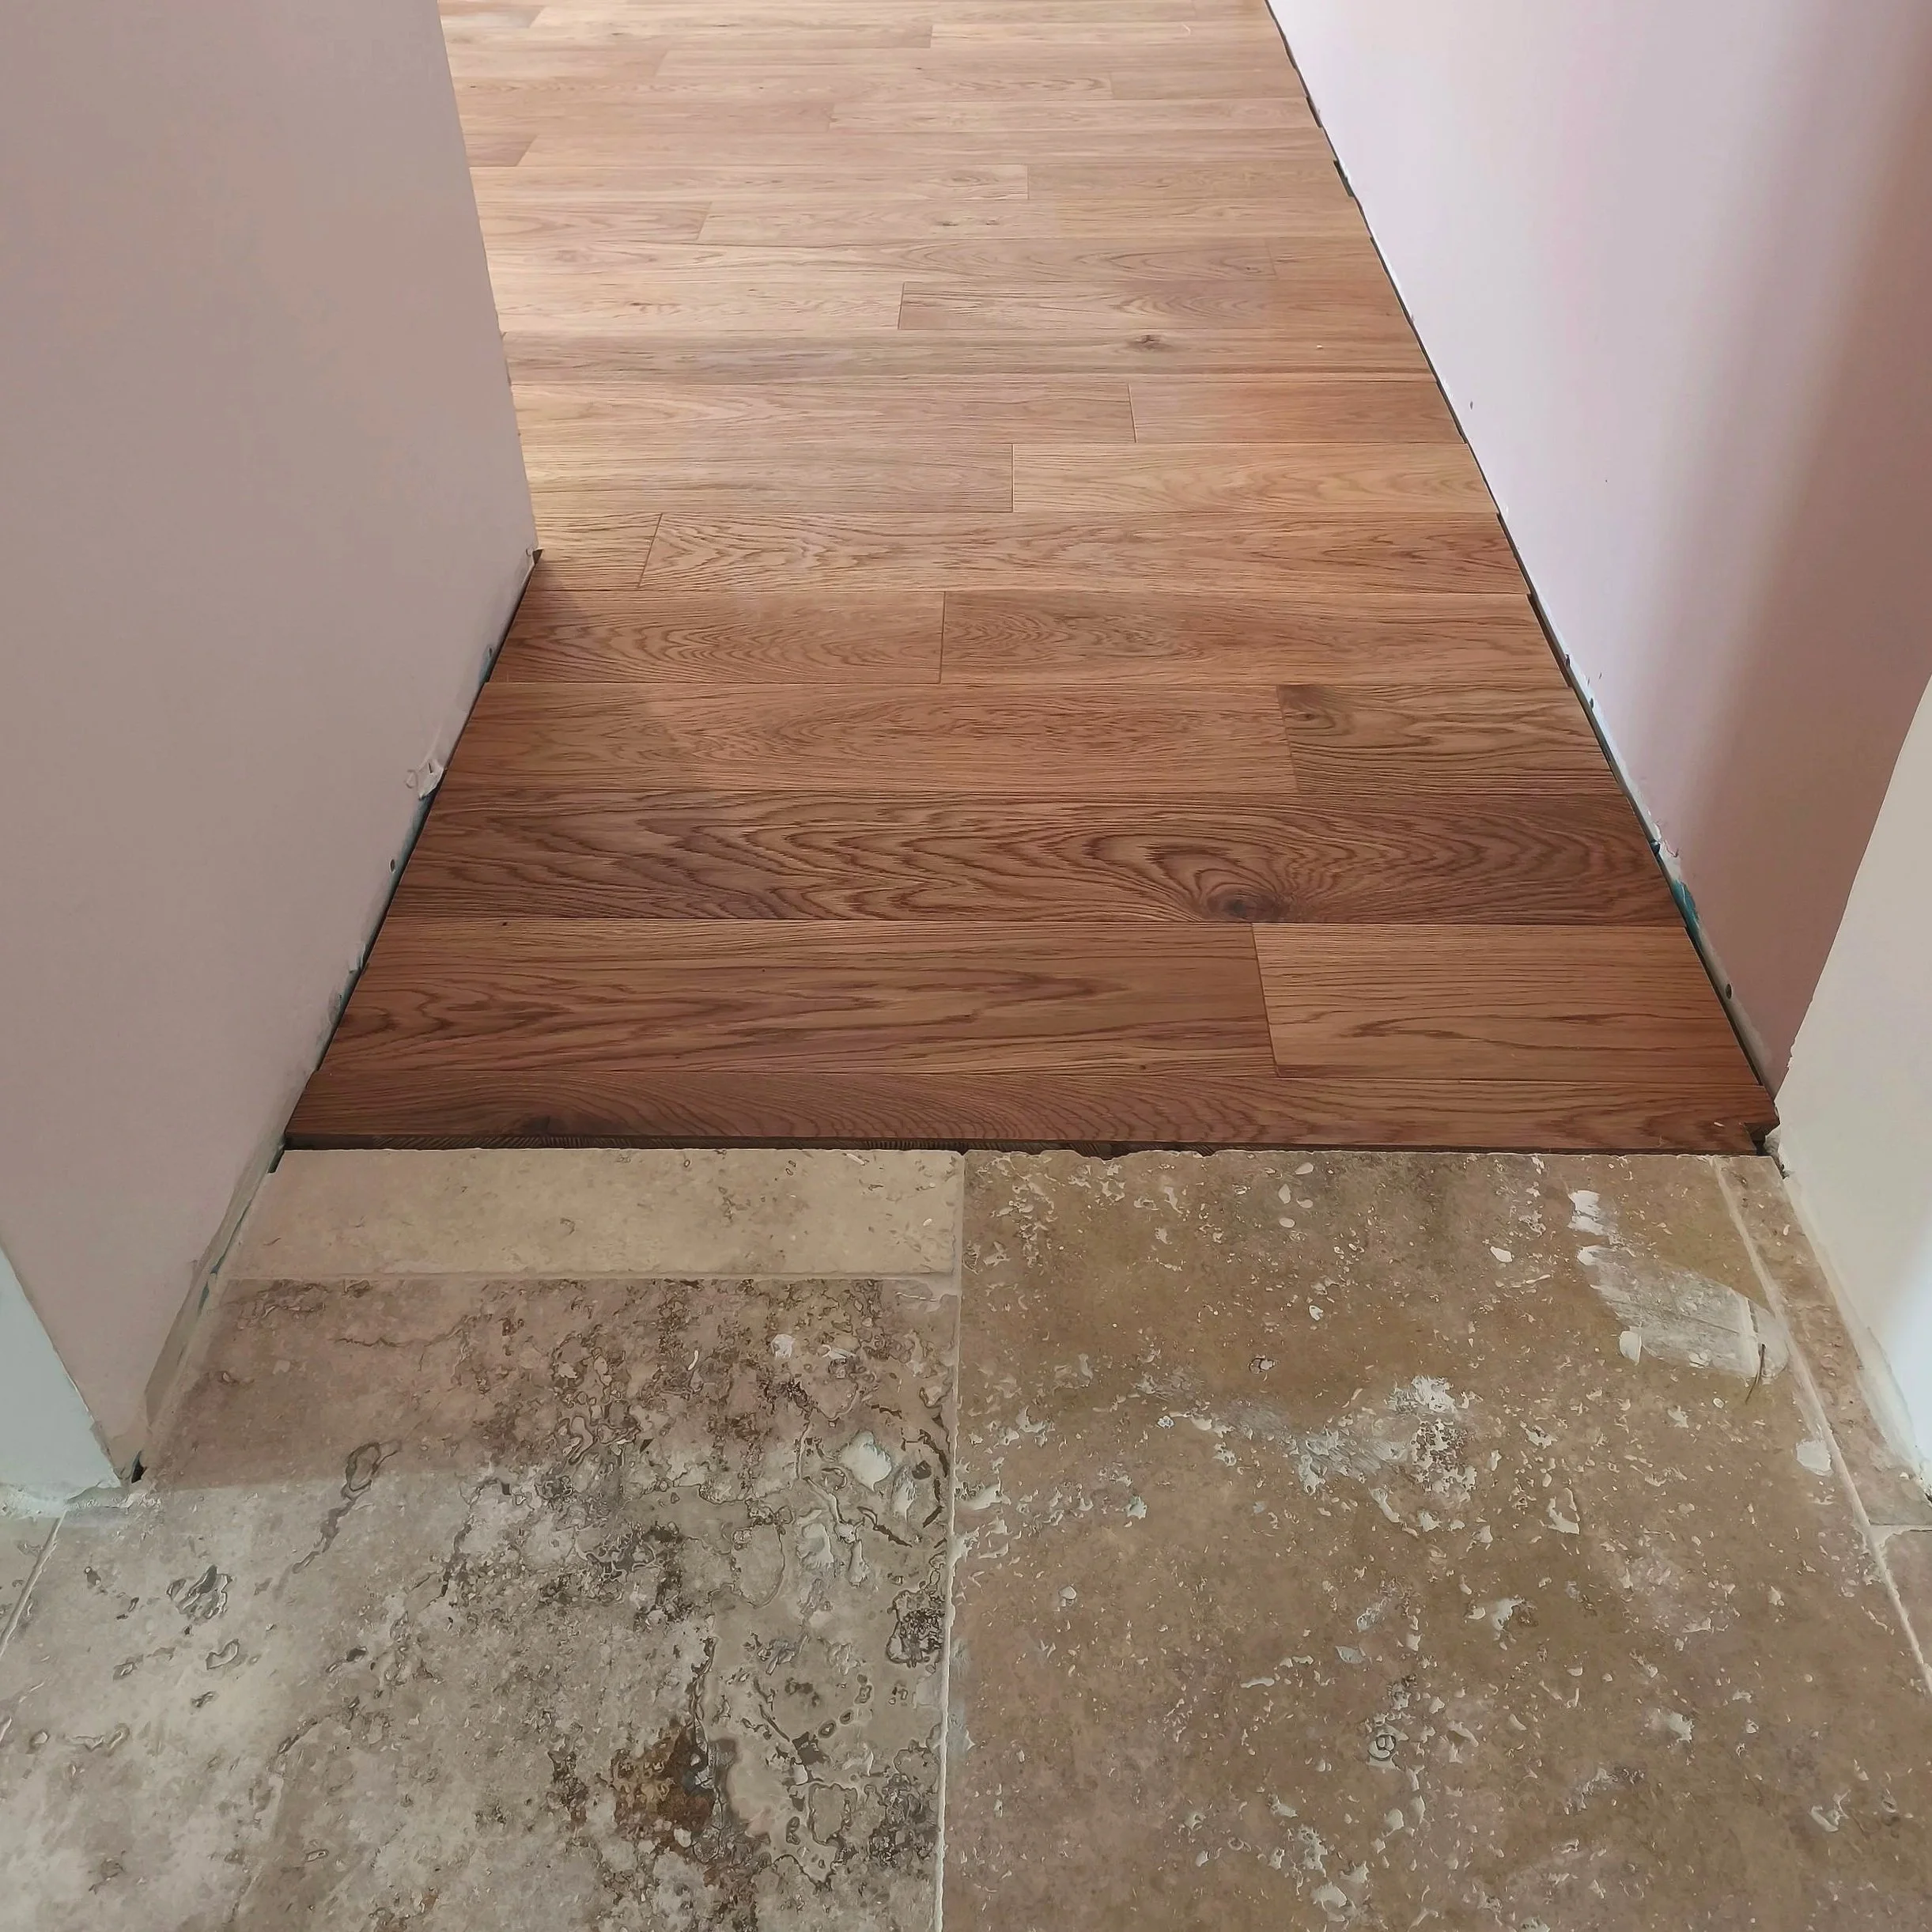
Oiled Oak Flooring
-
![]()
Detail Match
-
![]()
Bathroom
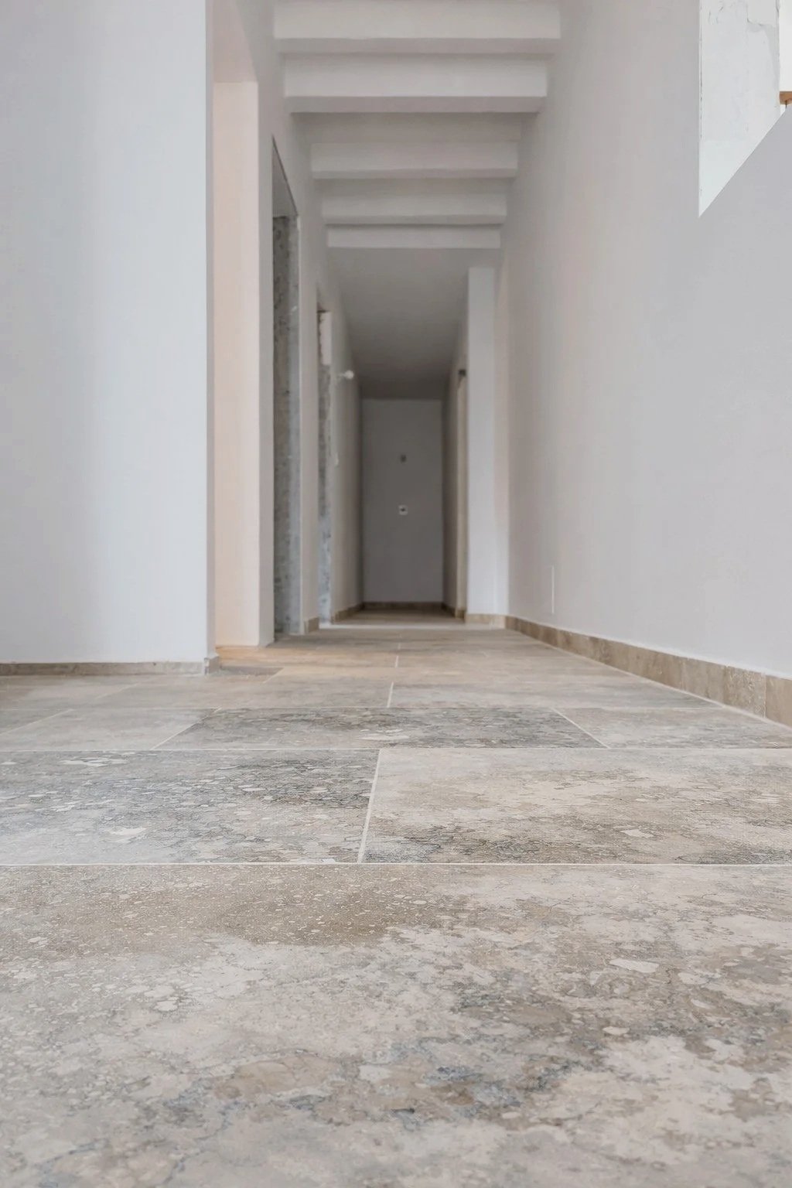

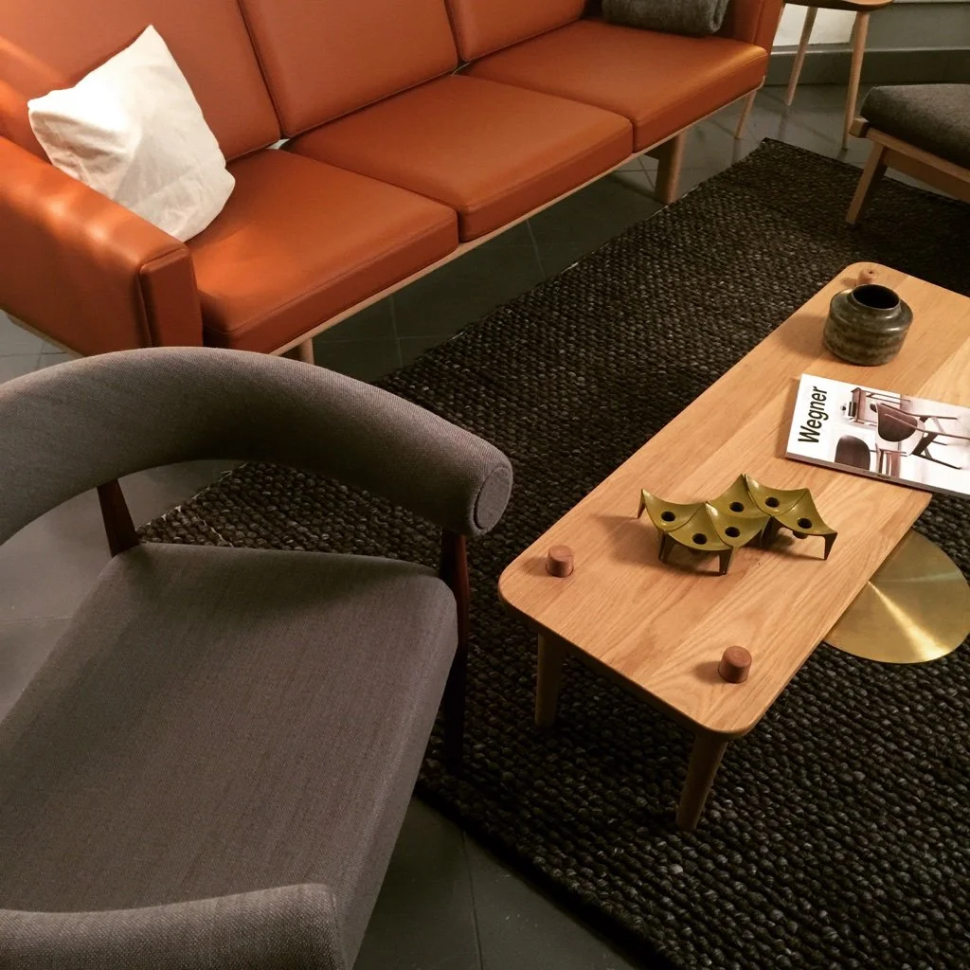
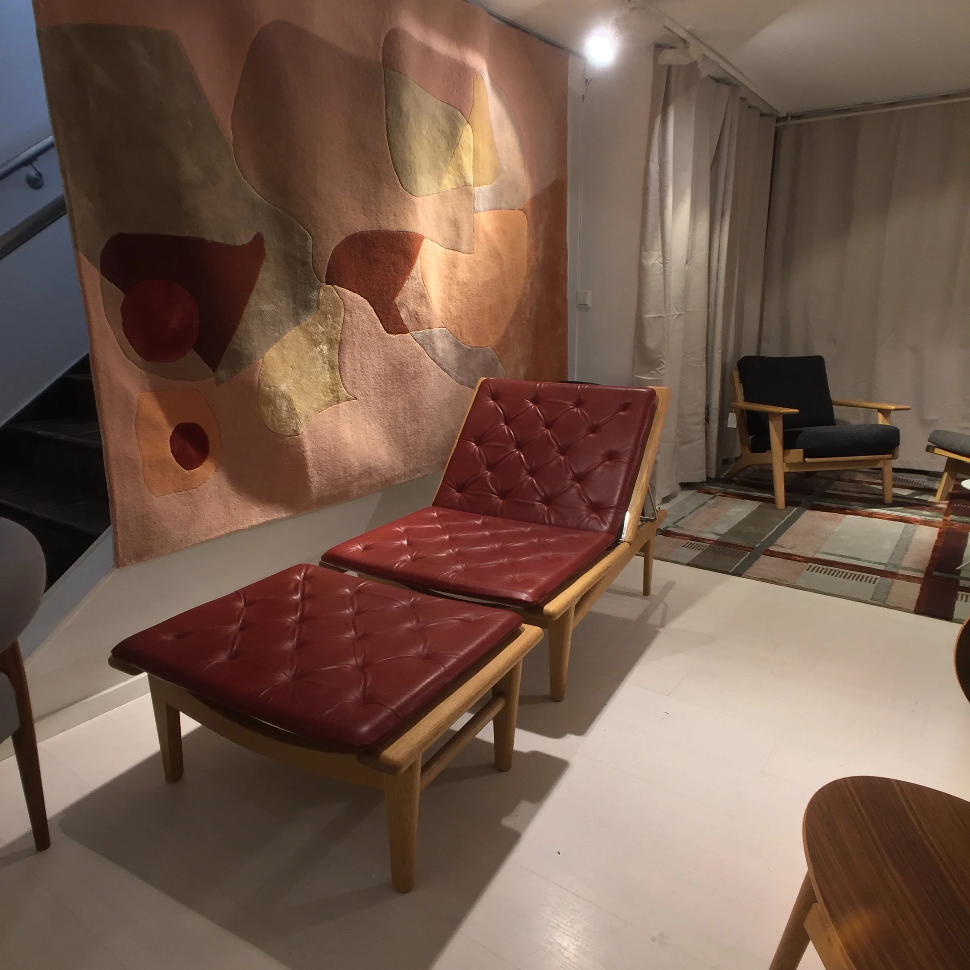
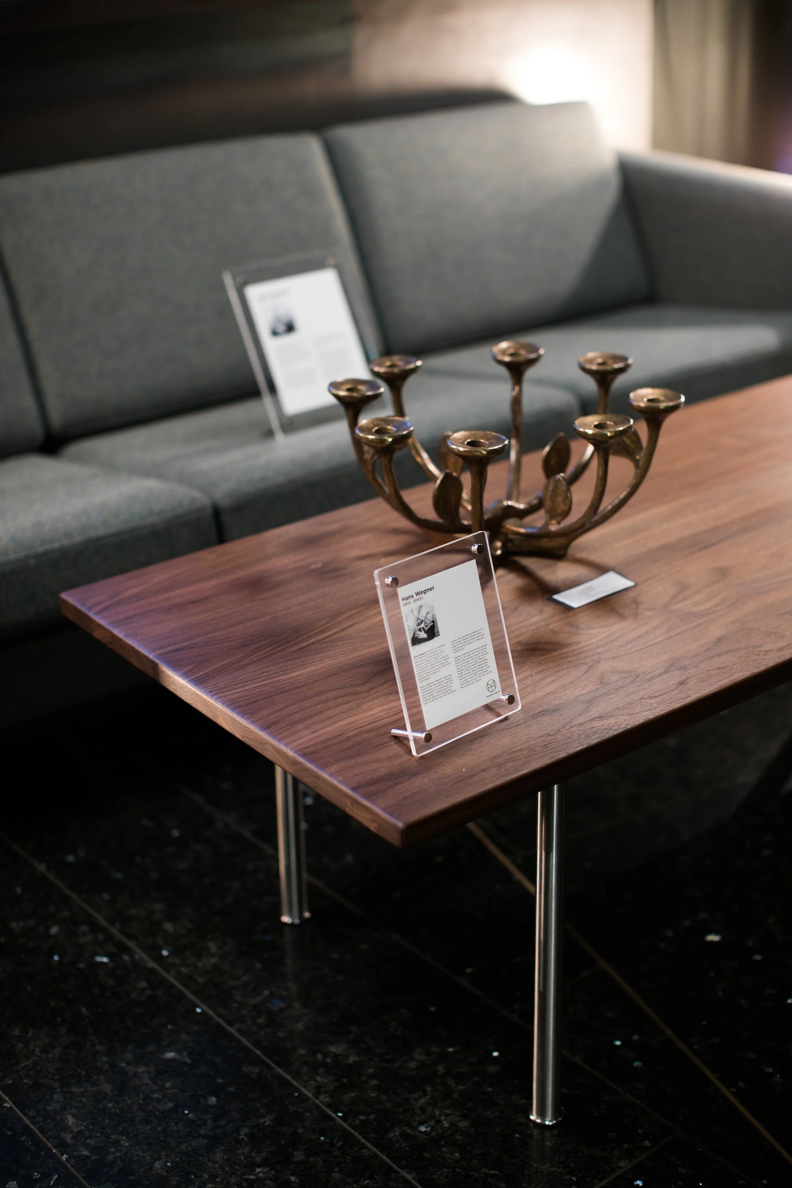
Past Exhibitions, Collaborations & Stagings
-
![]()
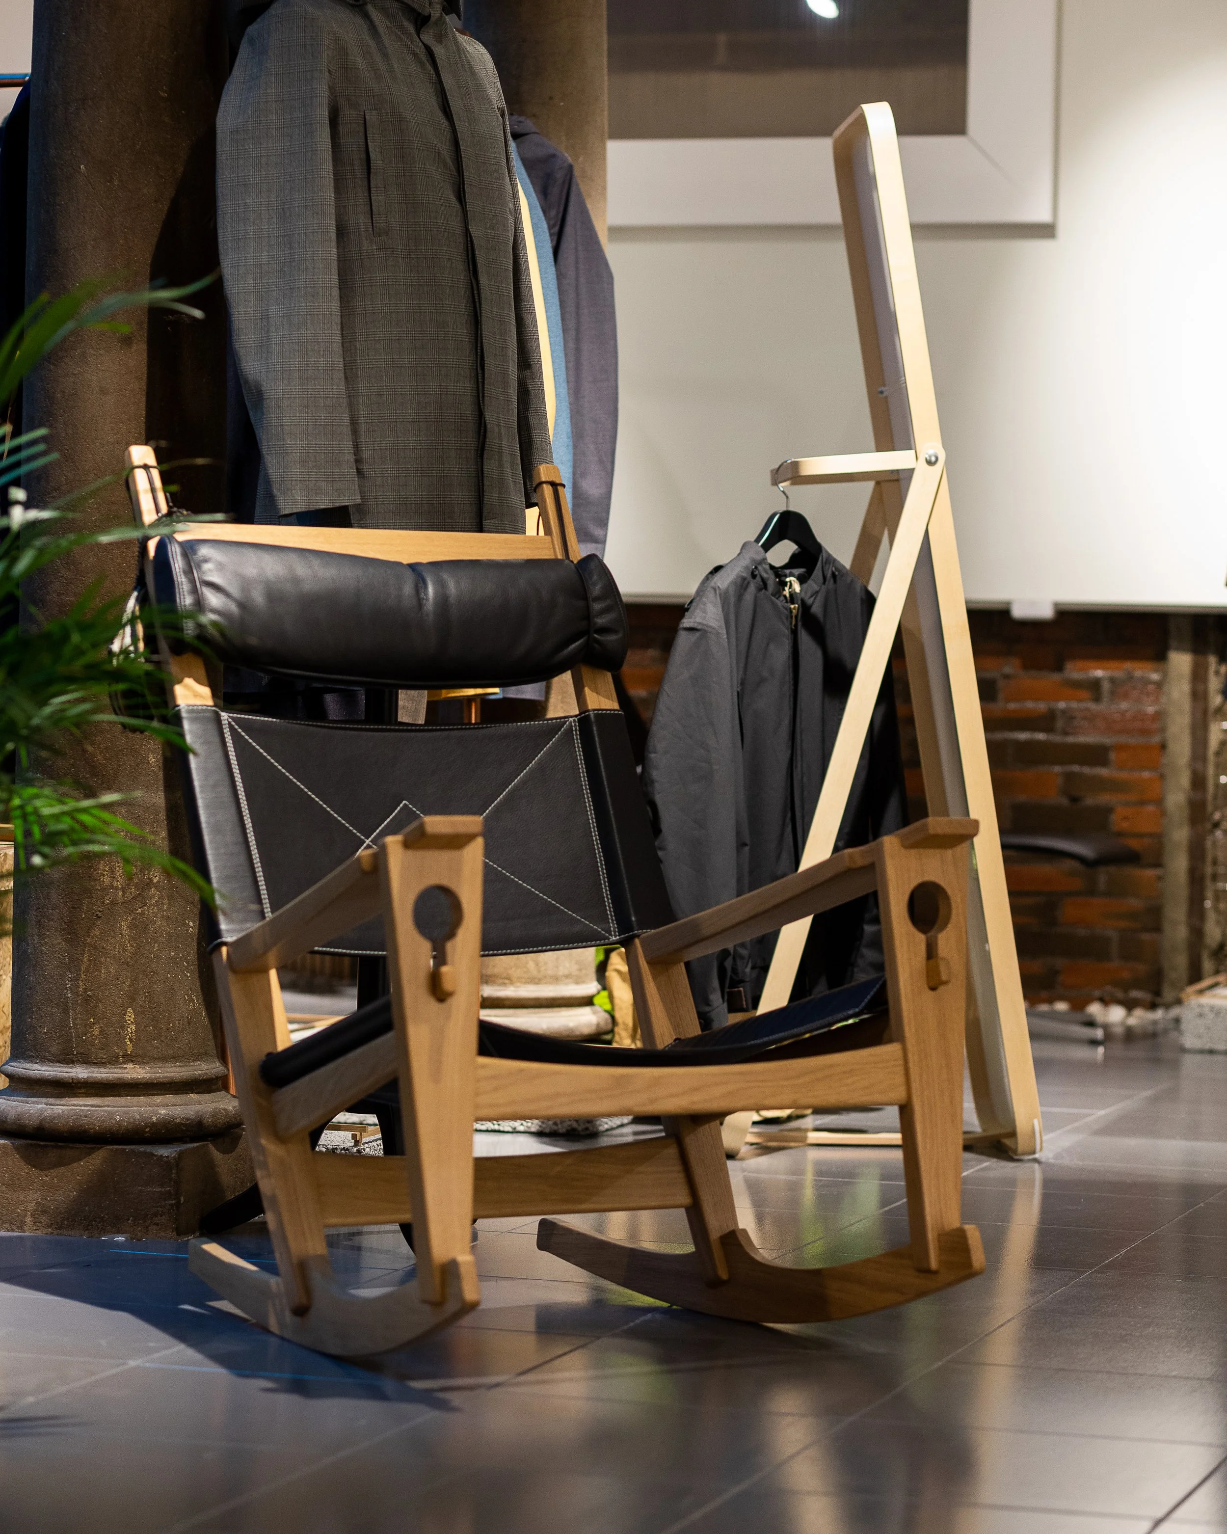
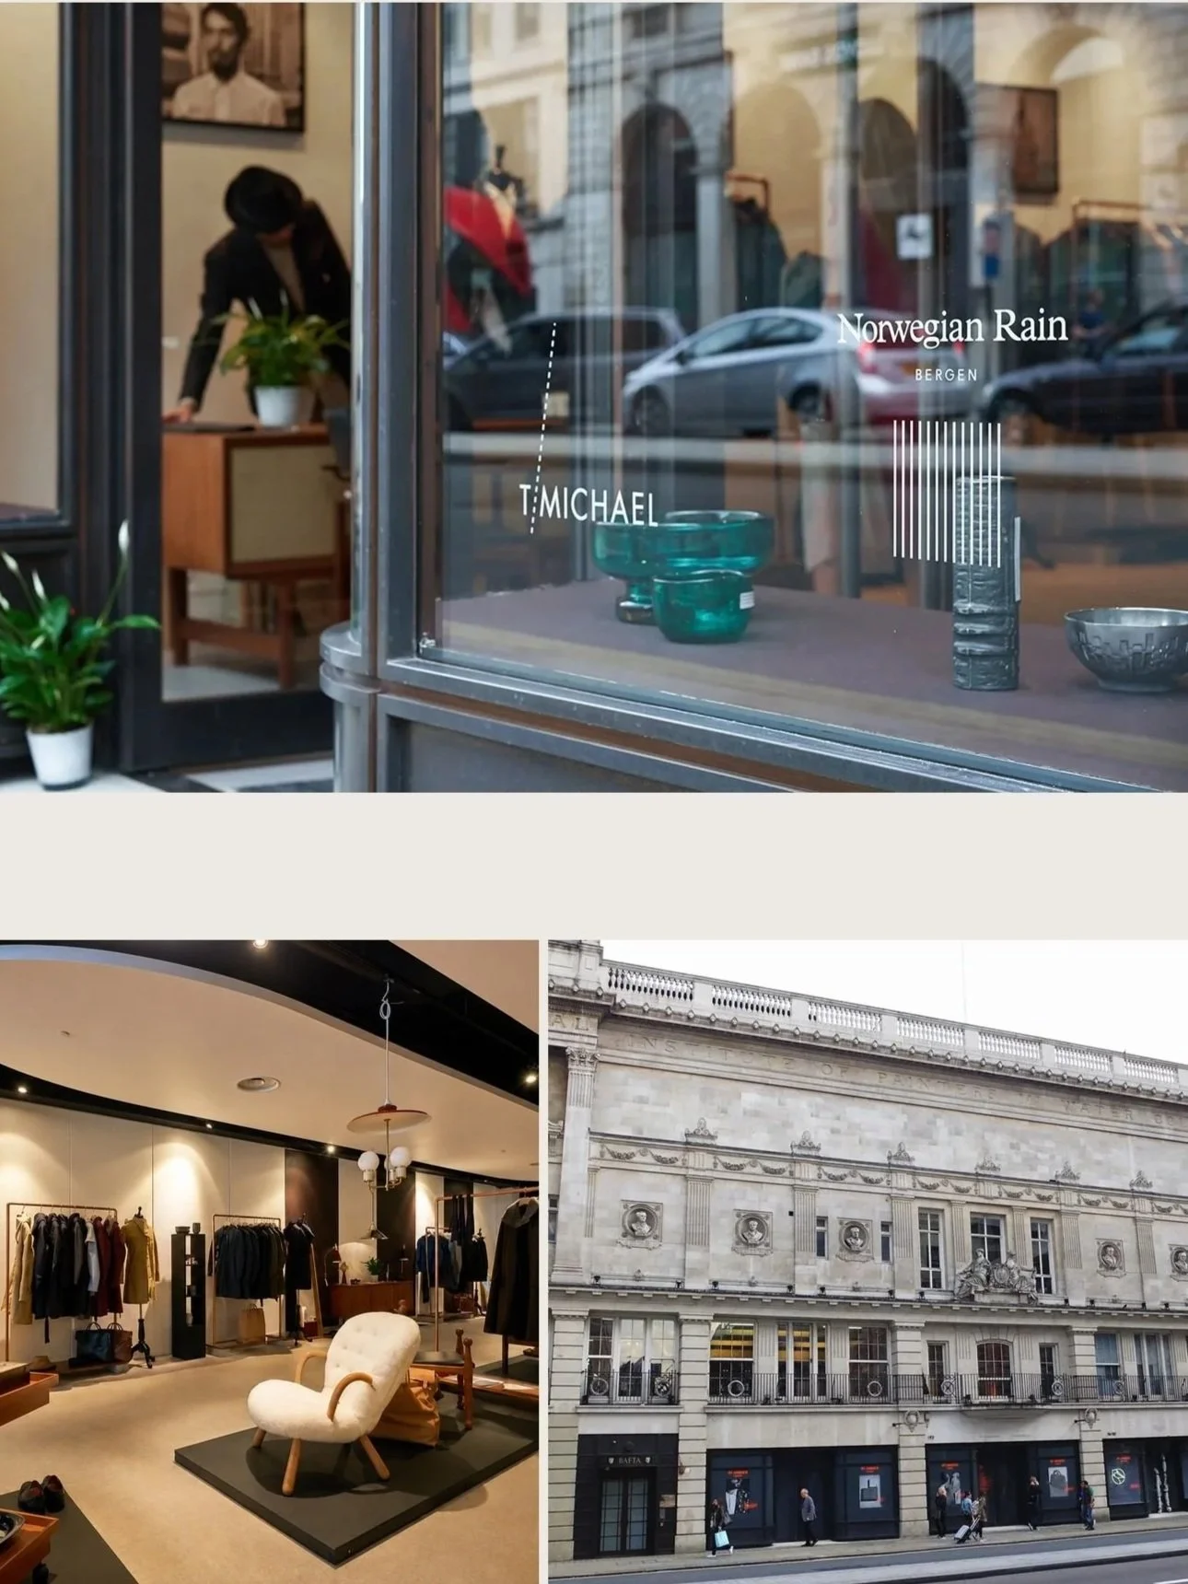
Norwegianrain The Thief Sale Exhibition Oslo
-
![]()
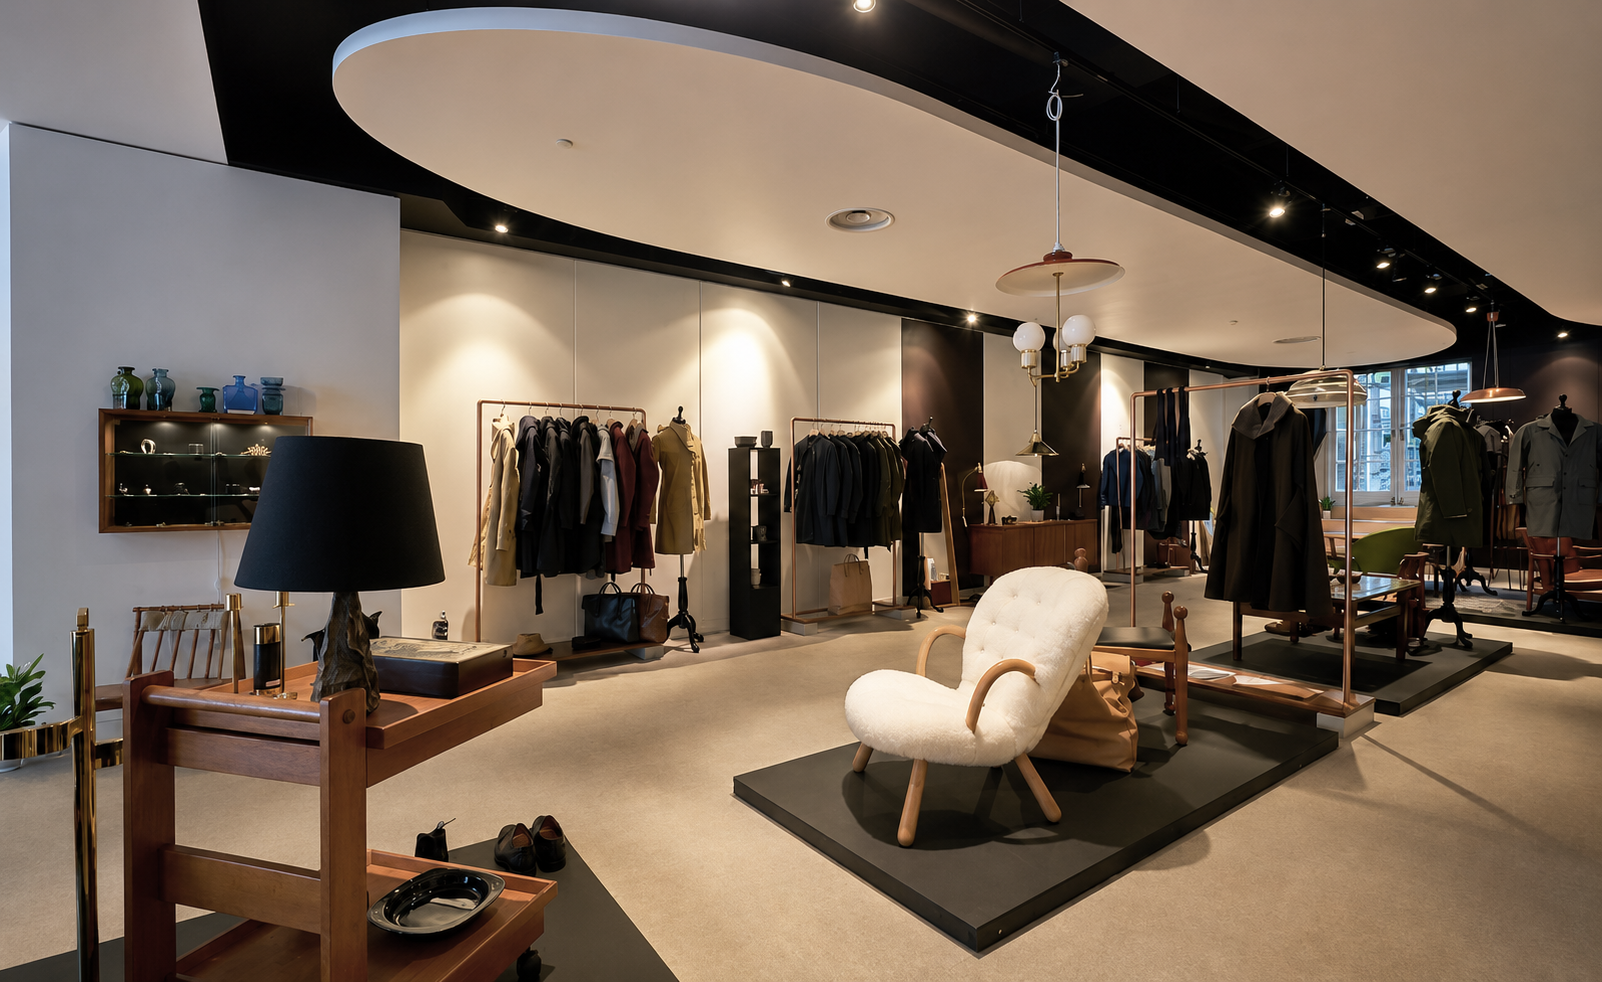
Norwegianrain Store London
-
![]()
Ringhusveien Styling
-
![]()
Norwegianrain Paleet
-
![]()
Norwegianrain Sales Exhibition The Thief Oslo
-
![]()
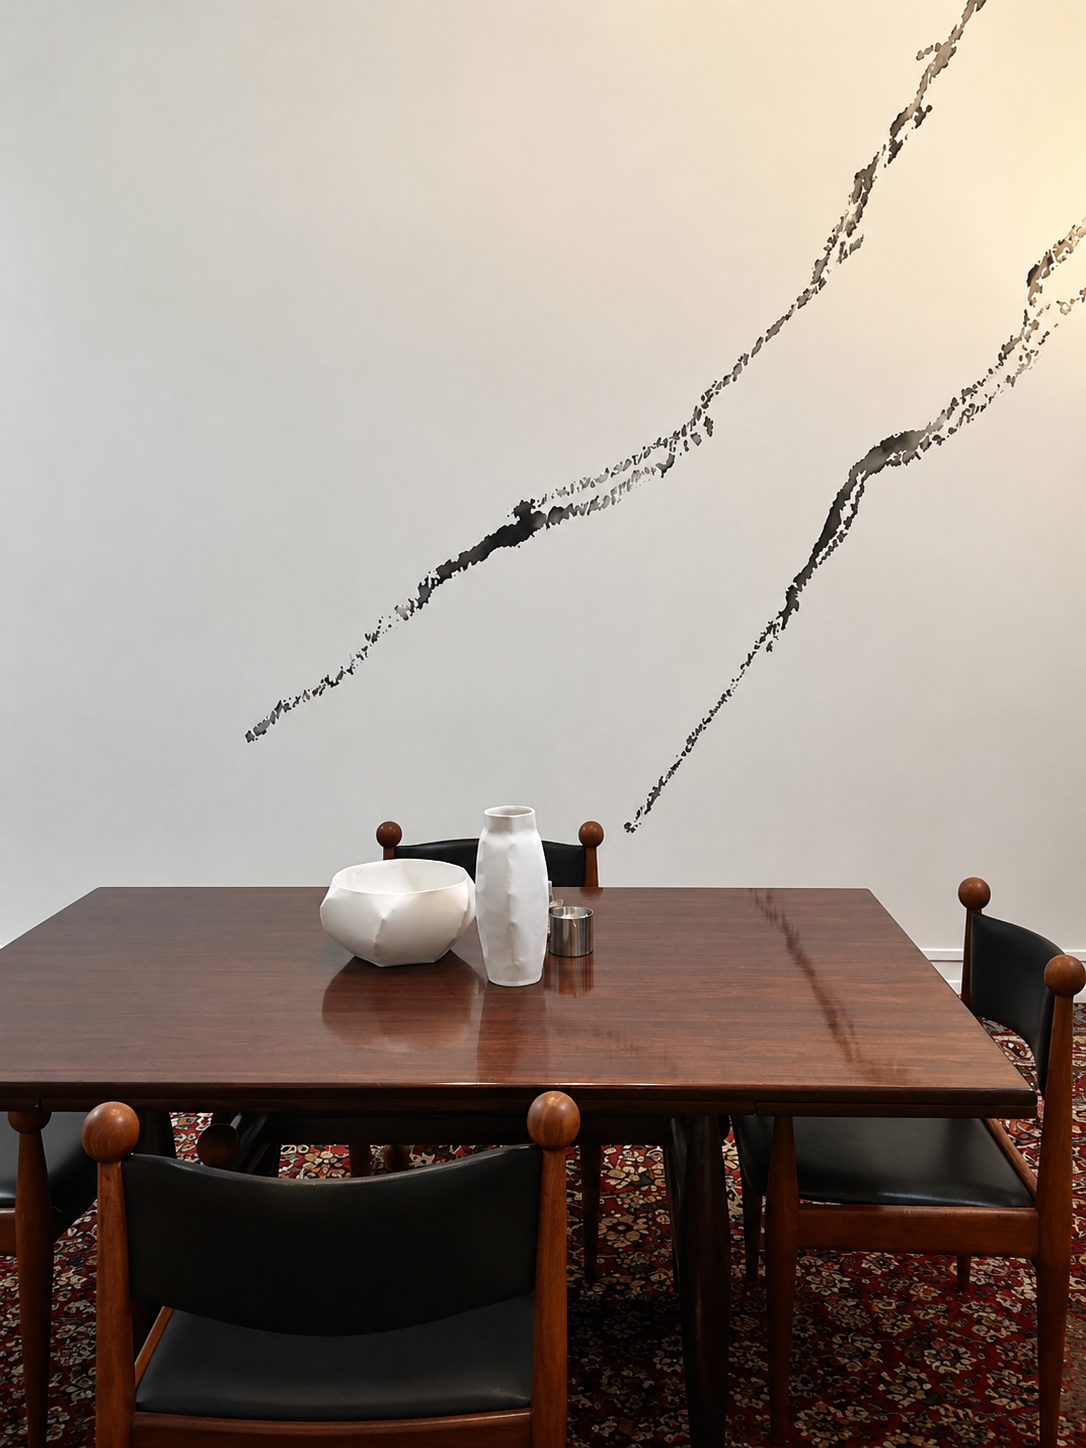
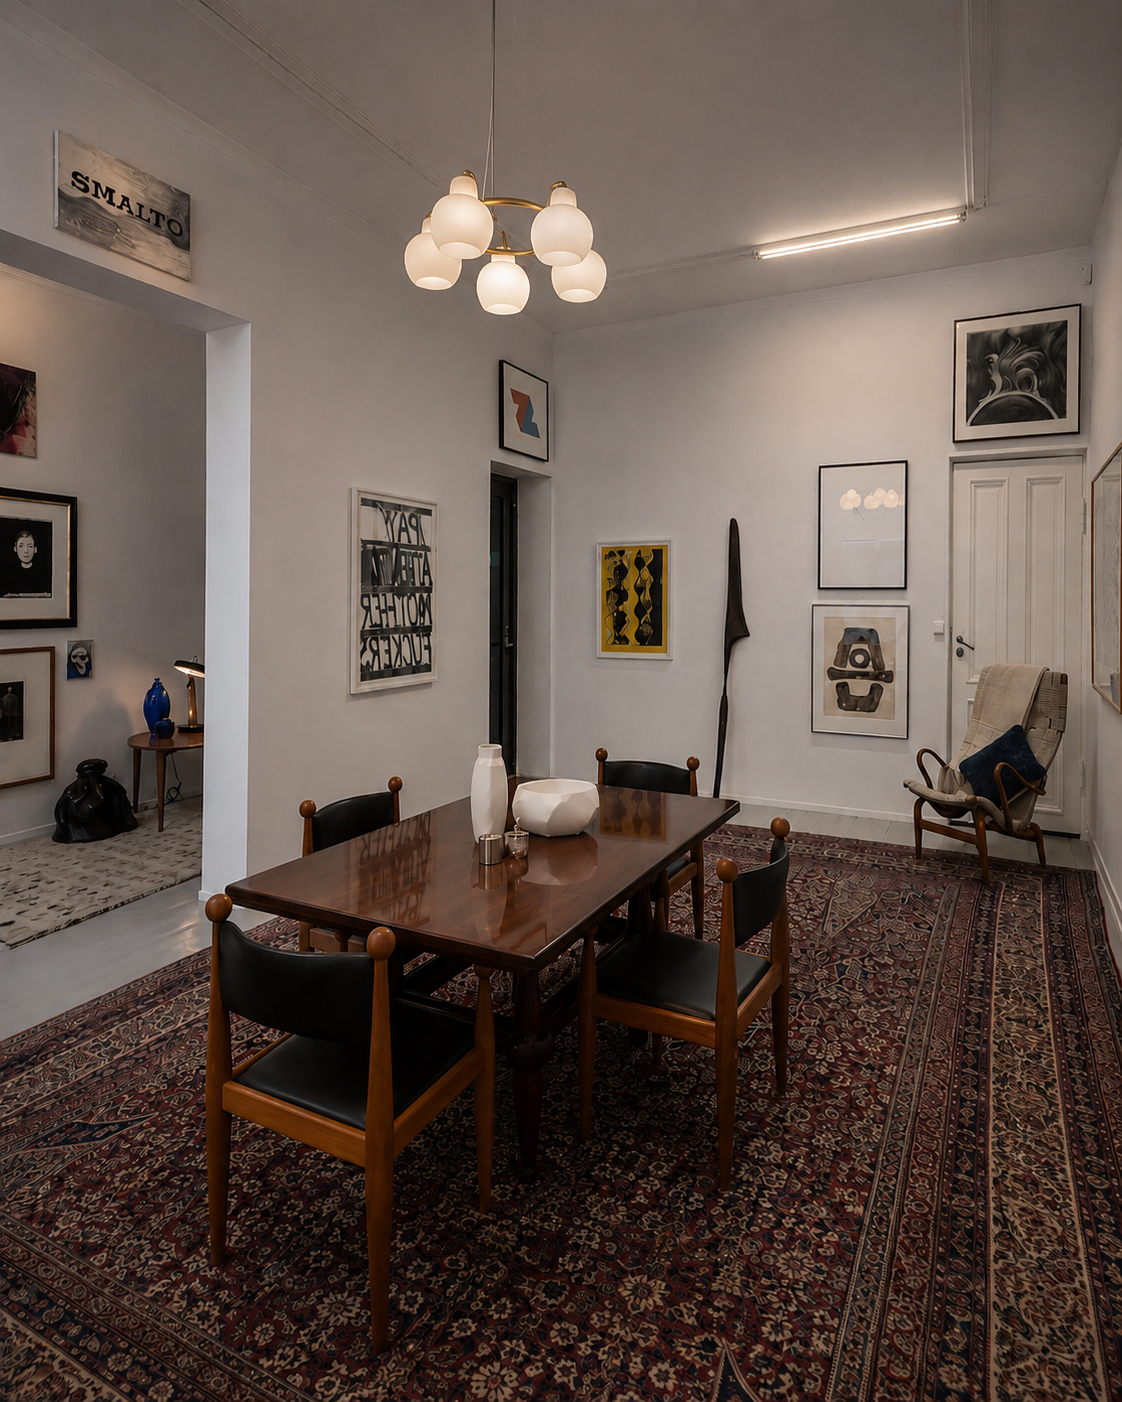
Sales Exhibition gallery Riis Oslo
-
![]()
Sales exhibition Gallery Riis Oslo
-
![]()
Sale Exhibition Gallery Riis Oslo
-
![]()
As featured in Wallpaper*
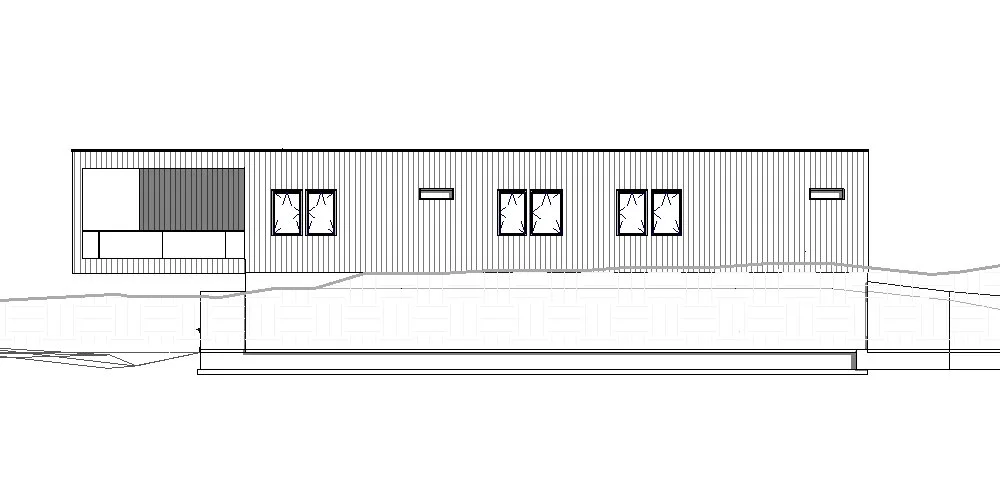
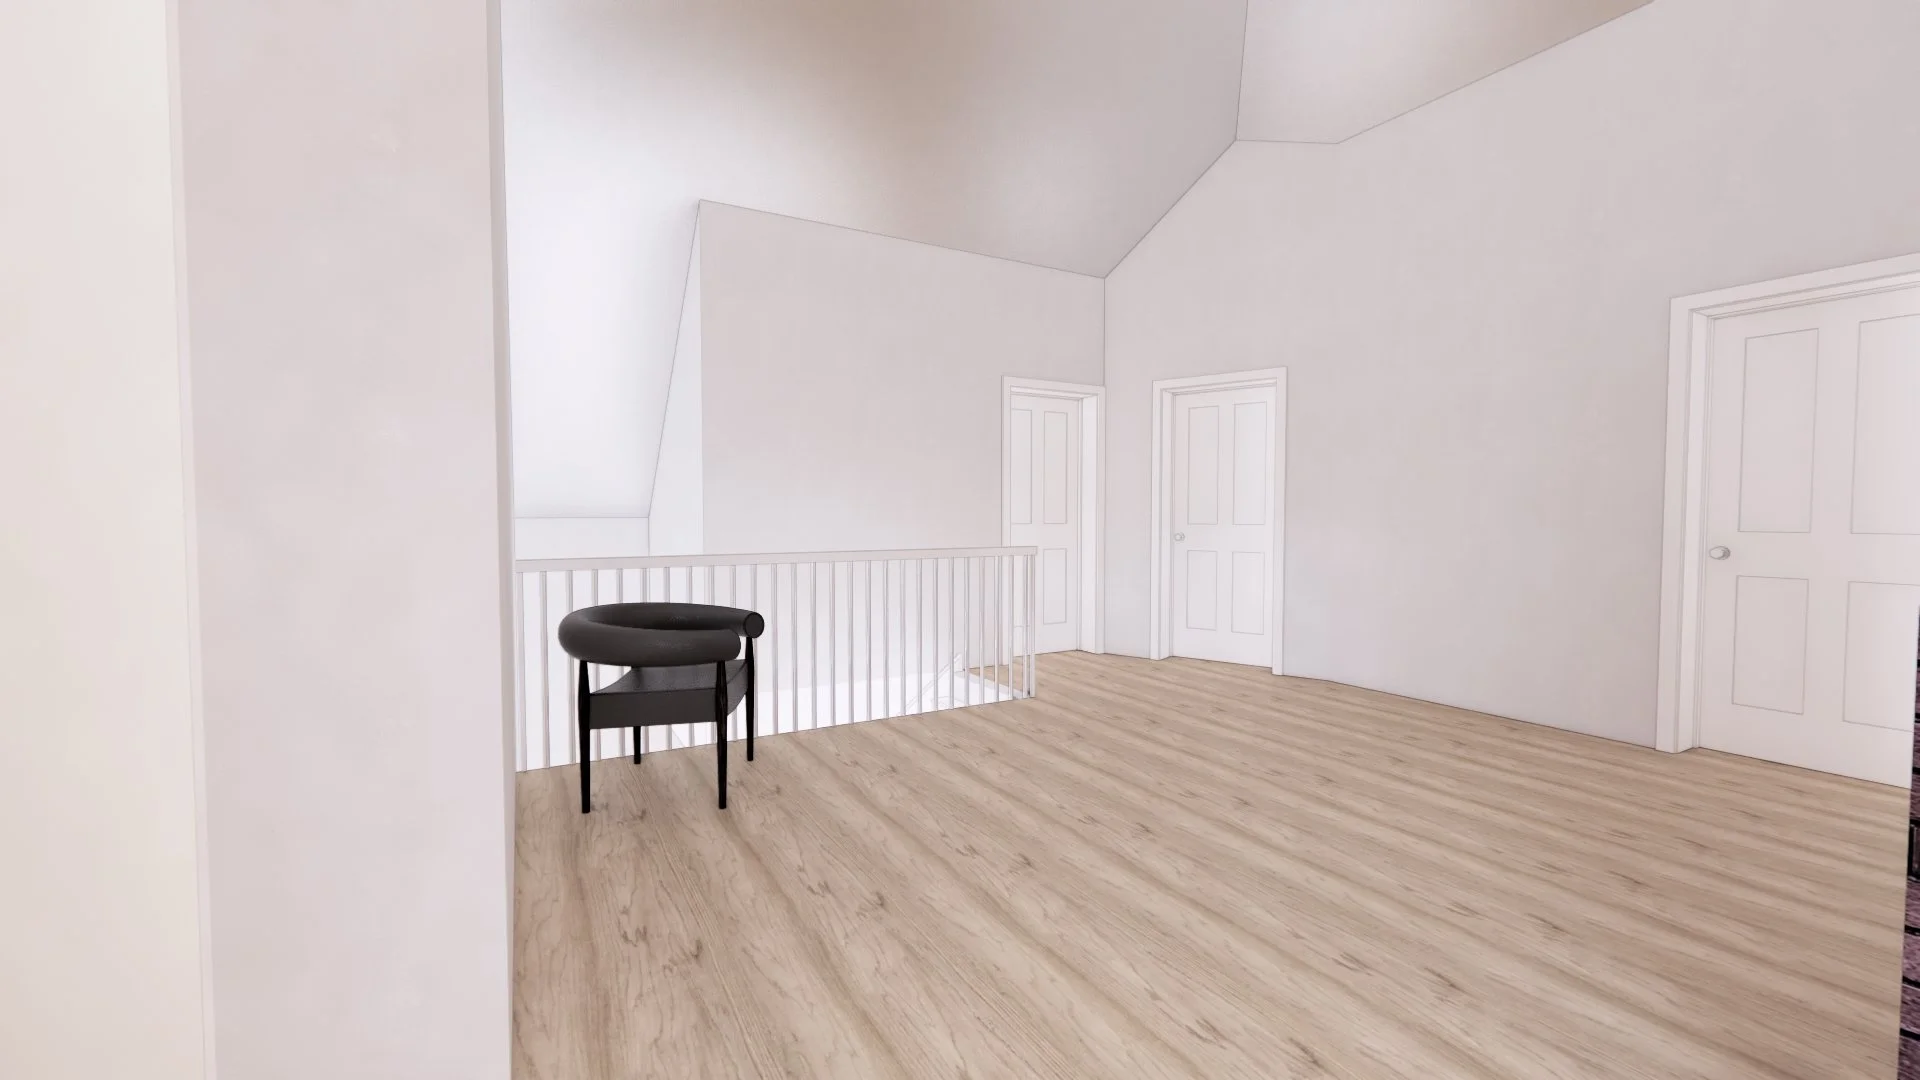
Cad &Visuals